
What is recorded here
Detached four-bay single-storey vernacular house, built c.1800, having single-storey twentieth-century lean-to to rear. Pitched thatched roof with decorative knotting to raised ridge, wire mesh to eaves, and rendered chimneystack. Rendered walls. Square-headed window openings with two-over-two pane timber sliding sash windows with painted stone sills. Square-headed glazed timber battened half-door to entrance. House set back from road with garden and random rubble drystone boundary wall to rear. Single-storey outbuilding to south-east having pitched corrugated-iron roof, and yard to front.
In recent decades the traditional thatched house has been slowly disappearing from the Irish landscape. Although extended, this house retains much of its form and characteristics such as thatched roof and small openings. The outbuildings to the rear and boundary wall to front complete the grouping.
This does not grant access. Most recorded buildings are privately owned; view them only from public ground unless the owner allows entry.
Places near here
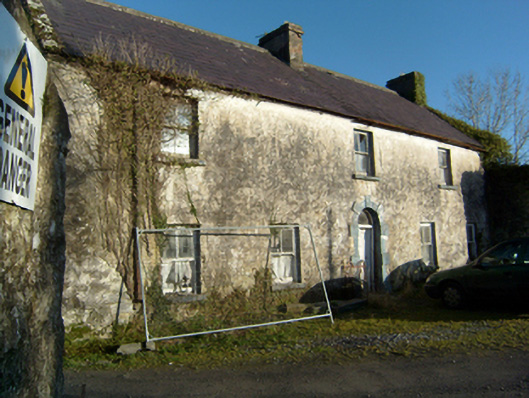 mill manager's housemill manager's house · 486 yd
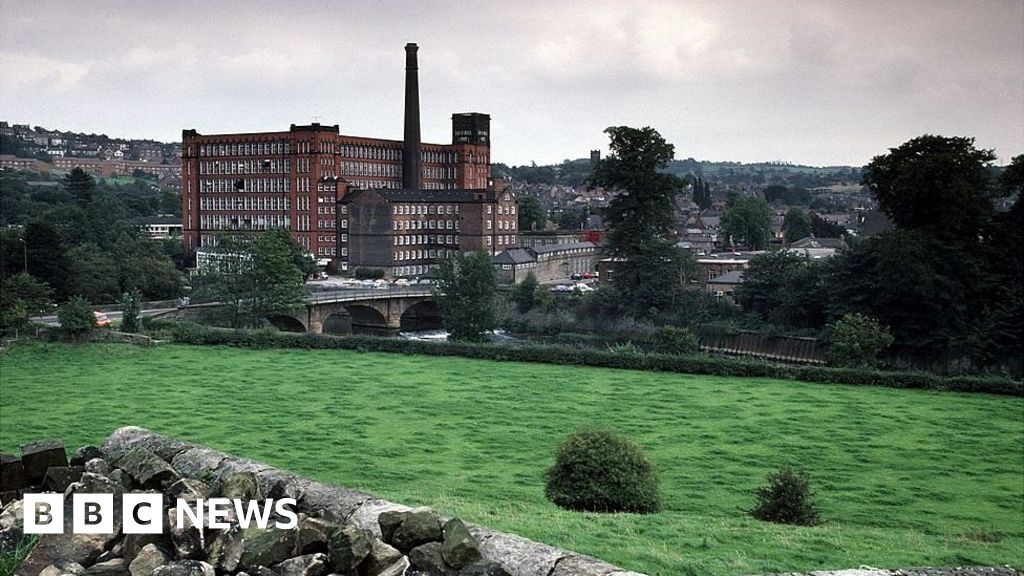 MillMill, corn · 513 yd
 CaherFairy fort / ringfort · 692 yd
 Site of CastleCastle, unclassified · 1628 yd
 IndicatedEnclosure · 1.0 mi
 Castle in ruinsCastle, tower house · 1.4 mi
 Kilcoona Round TowerHeritage attraction · 1.7 mi
 Ballinduff BayBay · 2.1 mi
 Cregg Castle DemesneForest · 3.1 mi
 Cúil DiarmuidWood · 3.6 mi
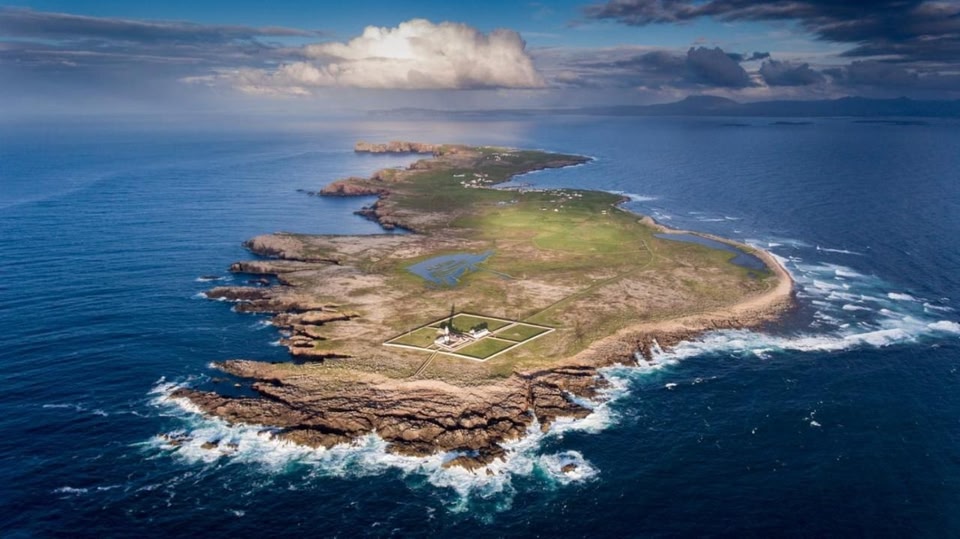 Oileán an AoilIsland · 4.1 mi
 Walsh's IslandIslet · 4.3 mi
Other information
Photo: National Inventory of Architectural Heritage · Website use allowed for educational or private purposes with source credit