
What is recorded here
Semi-detached three-bay single-storey with attic accommodation house, built c. 1910. Pitched slate roof with rendered chimneystacks and metal framed rooflight. Square-headed openings with vertically divided three-over-three pane timber sliding sash windows, two-over-two panes to attic. Square-headed opening with timber battened door to rear (north) elevation and square-headed opening with timber panelled door and overlight to front (south) elevation. Rubble stone boundary wall to front of site with rubble stone square-profile piers and wrought-iron gate.
Symmetrical pair create unusual formality in rural setting. Symmetry and clarity of the vertical openings creating pleasing rhythm and mass to void ratio enhancing simple geometric form. Retention of timber sliding sash windows and appropriate timber panelled door adding texture and depth to the façade. Visible from the roadside, creating architectural incident on rural road. Well-built structure which is characteristic of the many labourers' houses that were built throughout Ireland following the passing of various Labourers' Acts and Land Acts by the British Parliament during the late nineteenth and the early twentieth-century .
This does not grant access. Most recorded buildings are privately owned; view them only from public ground unless the owner allows entry.
Places near here
 sign postsign post · 1.2 mi
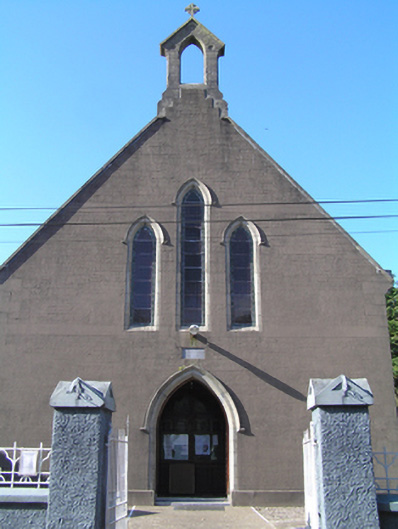 Saint Ita's Roman Catholic Churchchurch/chapel · 1.3 mi
 Lady's WellSpring · 1.5 mi
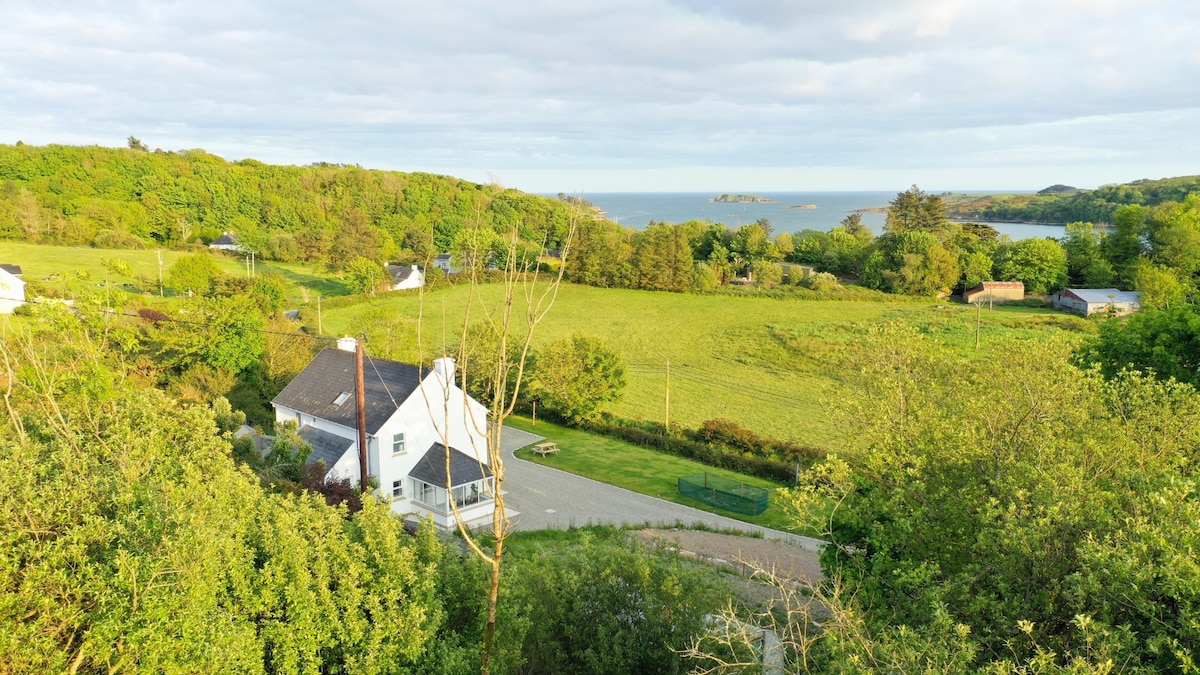 Enclosure in Ballynacarriga (imokilly By., Youghal Par.)Enclosure · 1.7 mi
 Kilnatoora CastleCastle, tower house · 2.0 mi
 Friends Burial GdBurial ground · 2.0 mi
 Inchiquin Castle (in Ruins)Castle, Anglo-Norman masonry castle · 2.2 mi
 Town WallHeritage attraction · 2.2 mi
 Collegiate Church of Saint MaryHeritage attraction · 2.3 mi
 European YewEuropean Yew · 2.3 mi
 Our Lady's CollegeMemorial · 2.3 mi
 Emmet PlaceMemorial · 2.4 mi
Other information
Photo: National Inventory of Architectural Heritage · Website use allowed for educational or private purposes with source credit