What is recorded here
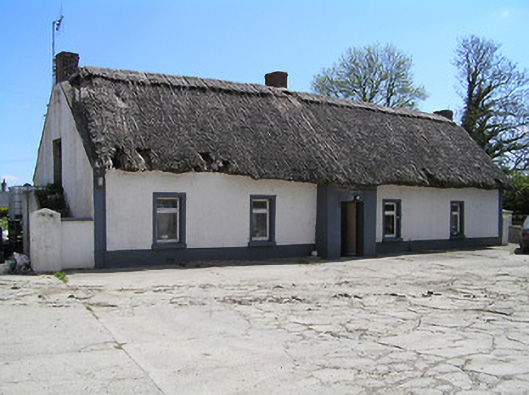
Detached five-bay single-storey with attic house, built c. 1800, with lobby-entry plan and having exterior staircase to north gable, flat-roofed porch to rear, and windbreak to front entrance. Pitched straw thatched roof with red brick chimneystacks. Painted rendered walls with painted quoin and plinth bands. Square-headed openings having having render surrounds to front elevation, with timber sliding sash one-over-one pane window to south gable and replacement windows elsewhere, all having stone sills. Replacement door. Single-storey outbuildings to site with pitched and lean-to corrugated-iron ans slate roofs and rendered walls. Rendered boundary walls.
The long low form of this thatched house is typical of the vernacular tradition of South Tipperary. Thatched structures were once commonly found all over Ireland but are now becoming increasingly rare, so the regular rethatching and continued occupation of this home is to be applauded. Although some of its features have been replaced, the modest size, the lobby entry, and the longitudinal emphasis are pointers to its vernacular origin. Visible from the road, it is an interesting contributor to the architectural heritage in the area.
This does not grant access. Most recorded buildings are privately owned; view them only from public ground unless the owner allows entry.
Places near here
 Enclosure in Modeshil (ayre)Enclosure · 1019 yd
 Site of) Isertkieran ChurchChurch · 1138 yd

 Killaghy Castlecountry house · 1712 yd
 Fenane WoodForest · 1747 yd
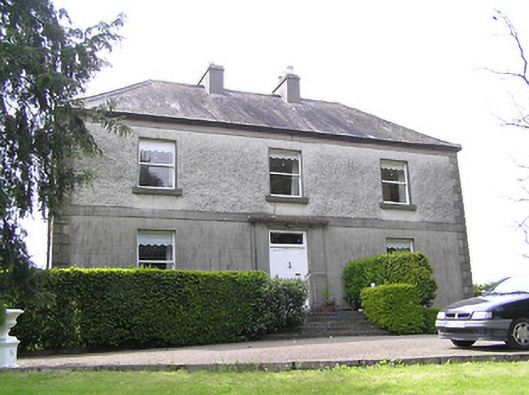 Oakfield Househouse · 1.2 mi
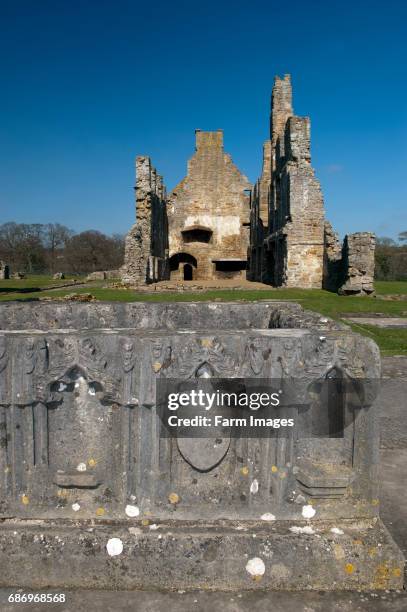 St. Johns Monastery (in ruins)Castle, hall-house · 1.3 mi
 Knockuragh HillMountain / peak · 1.5 mi
 (Site of) Drangan CastleCastle, unclassified · 1.9 mi
 Silver FirSilver Fir · 2.1 mi
 The SpoutMemorial · 4.1 mi
 Eagle HillMountain / peak · 4.5 mi
 Killamery High CrossVisitor information · 4.6 mi
Other information
Photo: National Inventory of Architectural Heritage · Website use allowed for educational or private purposes with source credit