
What is recorded here
Terraced single-bay single-storey house with half-dormer attic, c.1875, retaining some original fenestration. Renovated, c.2000. One of a terrace of eight. Pitched (shared) slate roof with clay ridge tiles, rendered (shared) chimney stack, replacement square rooflight, c.2000, and cast-iron rainwater goods on rendered eaves. Unpainted replacement roughcast wall, c.2000, with rendered channelled pier. Square-headed window openings with rendered sills, and profiled rendered surrounds, c.2000. 1/1 timber sash window to ground floor with replacement uPVC casement window, c.2000, to half-dormer attic. Square-headed door opening with profiled rendered surround, c.2000, and replacement glazed timber panelled door, c.1950. Road fronted with concrete footpath to front.
An appealing, small-scale house of informal proportions, built as one of a terrace of eight houses (with 22830299/WD-09-30-299), which retains most of its original form and massing, together with some important salient features and materials, and which contributes to an attractive, low-lying streetscape in Ballytruckle Road.
This does not grant access. Most recorded buildings are privately owned; view them only from public ground unless the owner allows entry.
Places near here
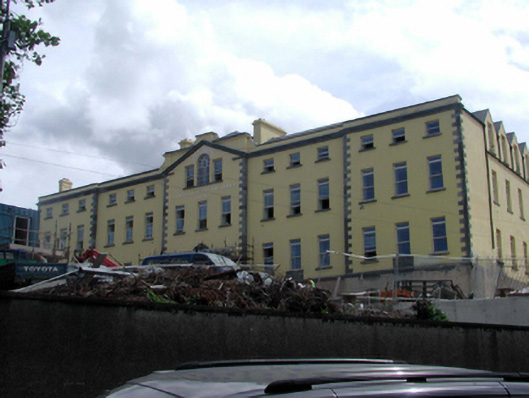 Waterford County and City Infirmaryhospital/infirmary · 64 yd
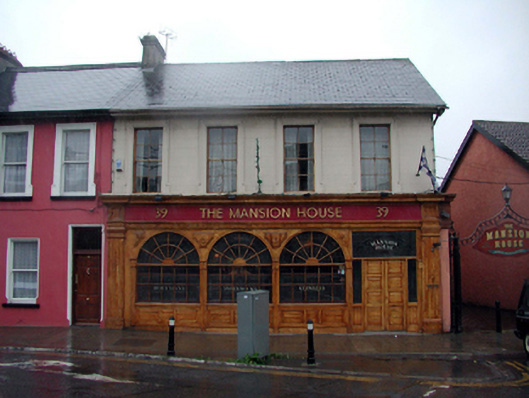 The Mansion Househouse · 72 yd
 Watch TowerHeritage attraction · 384 yd
 Double TowerHeritage attraction · 444 yd
 Abbey (Site of)Religious house, Augustinian canons · 457 yd
 9/11 MemorialMemorial · 701 yd
 Fulacht fia in CoveFulacht fia · 1.1 mi
 Native Woodland Trust:Grace Dieu ReserveWood · 2.9 mi
 Granny CastleCastle, tower house · 2.9 mi
 Native Irish Tree TrailWood · 3.0 mi
 Sugar Loaf RockMountain / peak · 4.0 mi
 Corluddy Castle (in Ruins)Castle, tower house · 4.2 mi
Other information
Photo: National Inventory of Architectural Heritage · Website use allowed for educational or private purposes with source credit