
What is recorded here
Detached three-bay two-storey house, built c.1880, with recent porch to front (south) and lean-to extension to rear (north). Pitched slate roof with rendered chimneystacks and uPVC rainwater goods. Painted rendered walls. Square-headed openings with replacement two-over-two timber sliding sash windows with concrete sills. Rubble stone boundary walls and outbuildings to rear.
A fine example of a nineteenth century rural house, conforming to type with its gable chimneystacks, symmetrical windows and centrally placed door. The related outbuildings add to its setting and context.
This does not grant access. Most recorded buildings are privately owned; view them only from public ground unless the owner allows entry.
Places near here
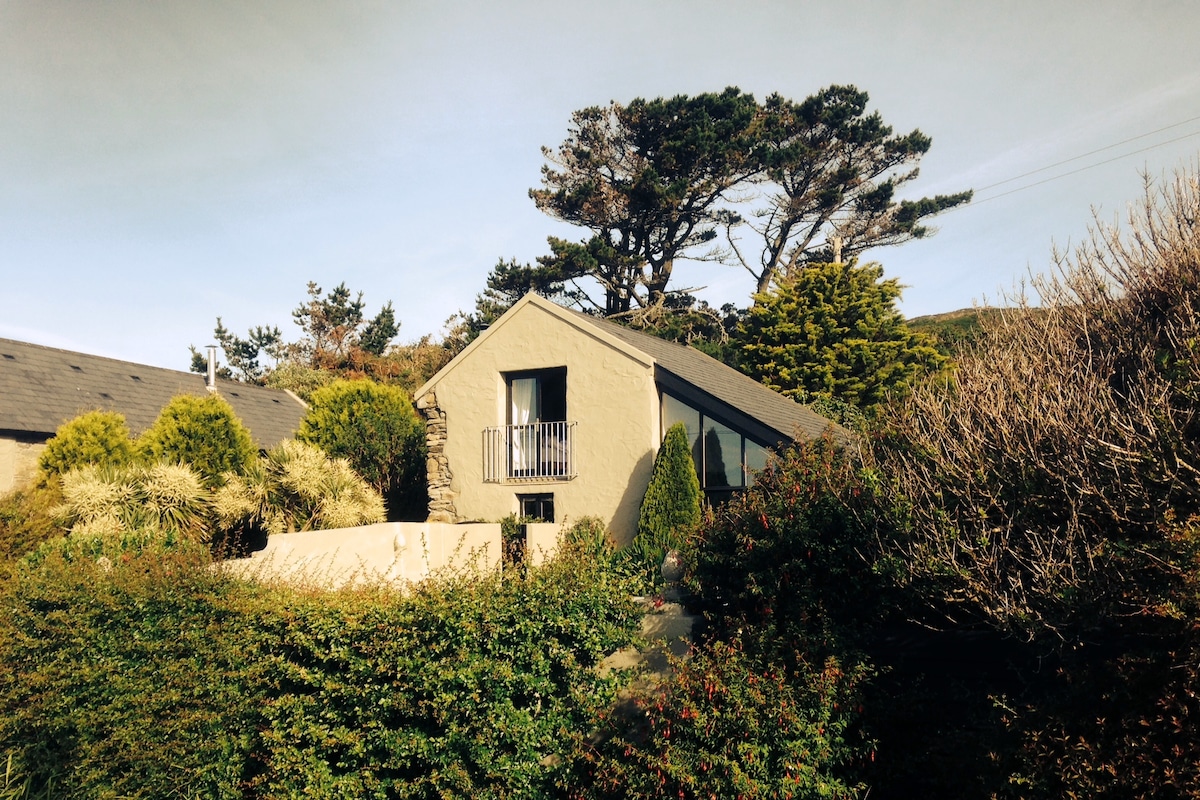 Laharandota WellHoly well · 345 yd
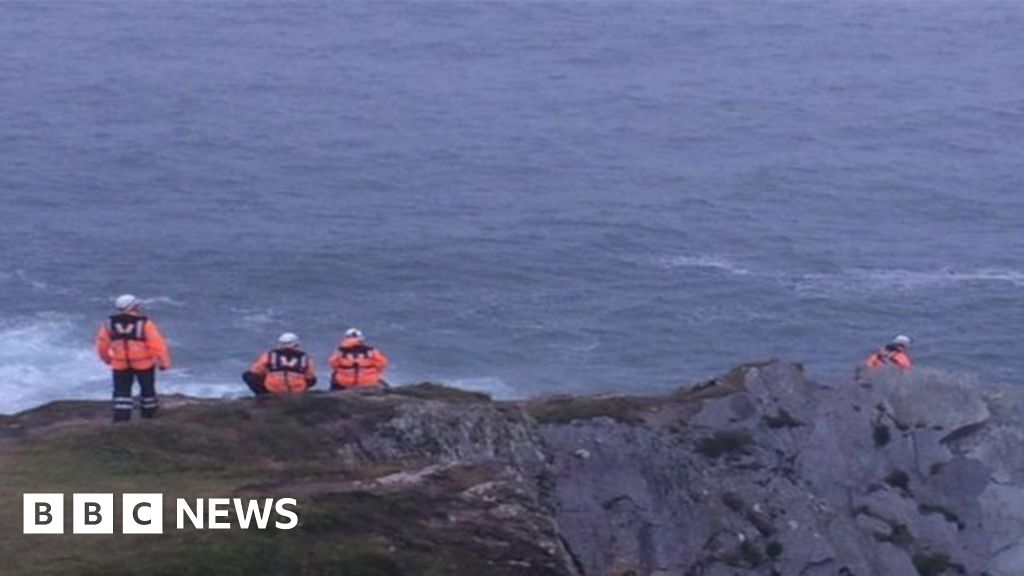 Drowning in Dunmanus BayMemorial · 952 yd
 Tra Ruaim Fishing SpurWalking route · 1026 yd
 Sheep's Head - Cahergal LoopWalking route · 1045 yd
 IndicatedFairy fort / stone ringfort · 1201 yd
 Caher MountainMountain / peak · 1.7 mi
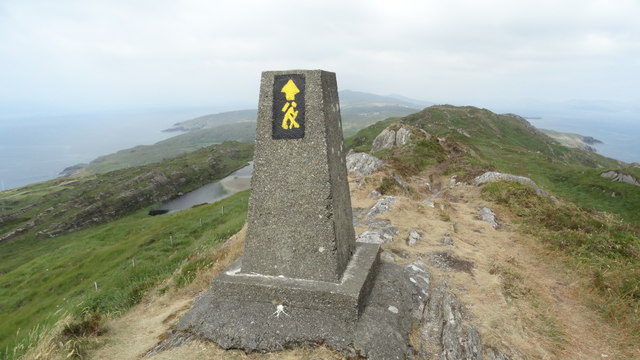 Ballyroon MountainMountain / peak · 2.5 mi
 surgery/clinicsurgery/clinic · 3.0 mi
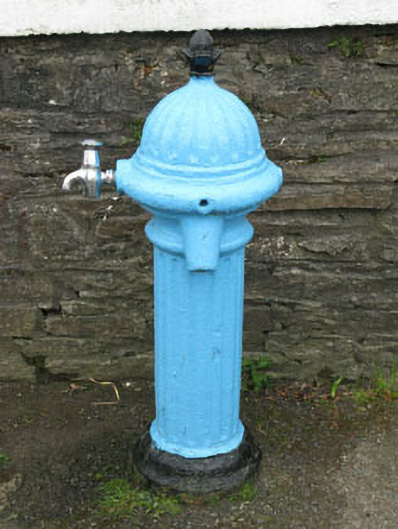 water pumpwater pump · 3.1 mi
 Mass RockMemorial · 3.1 mi
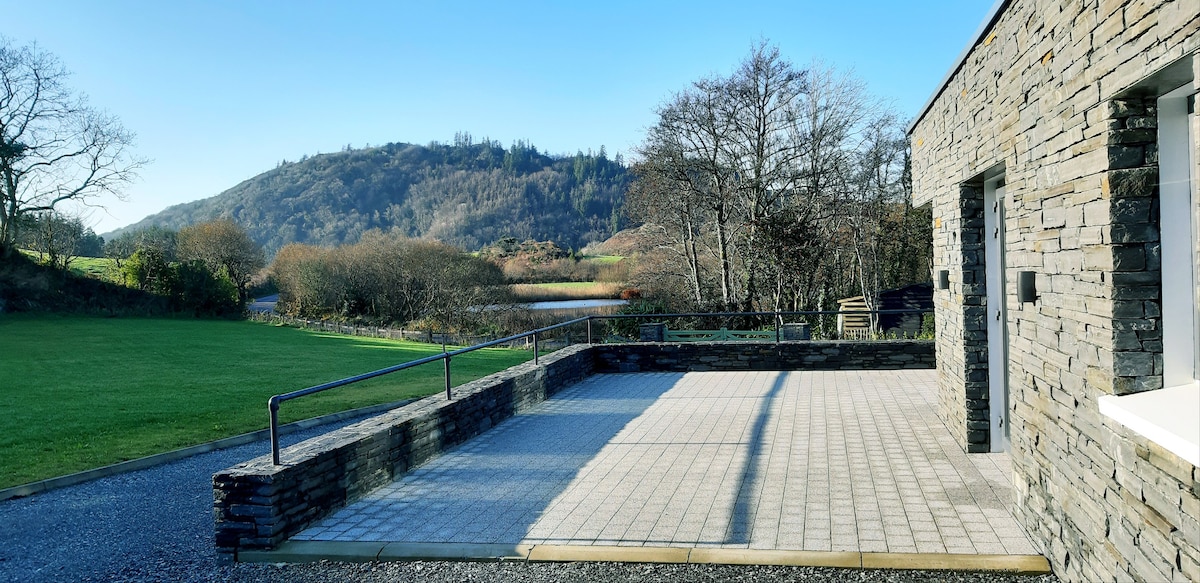 Lough Akeen Lake ViewViewpoint · 3.2 mi
 Finn McCool's SeatViewpoint · 3.4 mi
Other information
Photo: National Inventory of Architectural Heritage · Website use allowed for educational or private purposes with source credit