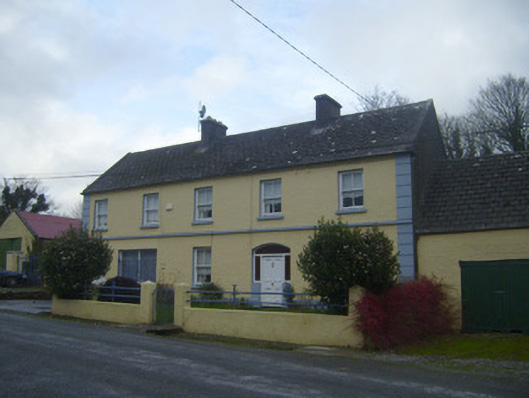
What is recorded here
Detached five-bay two-storey pair of houses, built c. 1820. Pitched artificial slate roof with rendered chimneystacks and copings to gables. Roughcast rendered walls with render quoins, platband and plinth course. Square-headed openings with two-over-two pane timber sliding sash windows. Square-headed opening to ground floor with fixed timber window and metal sill guard. Segmental-headed door opening with timber panelled door, fixed pane sidelights and overlight. Square-headed door opening with timber battened half-glazed door and overlight. Single-bay single-storey with attic storey outbuilding attached with pitched artificial slate roof, roughcast rendered walls and square-headed openings with timber sliding sash windows and timber battened double-leaf doors. Rendered boundary walls with cast-iron and wrought-iron railings. Rendered square-profile piers to pedestrian entrance with cast-iron gate.
The regular form and symmetrical façade of this building makes a notable addition to the streetscape, and is complimented by the platband and quoins. The retention of timber sash windows, the front wall and the railings are also of architectural value.
This does not grant access. Most recorded buildings are privately owned; view them only from public ground unless the owner allows entry.
Places near here
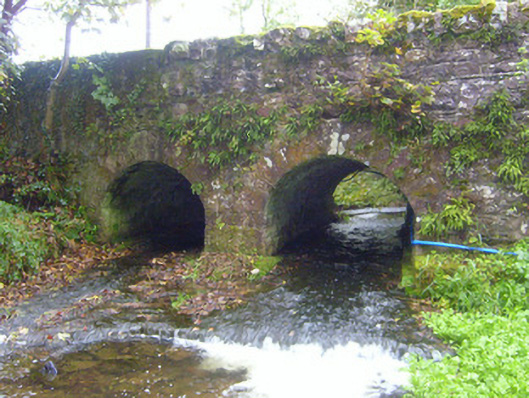 bridgebridge · 95 yd
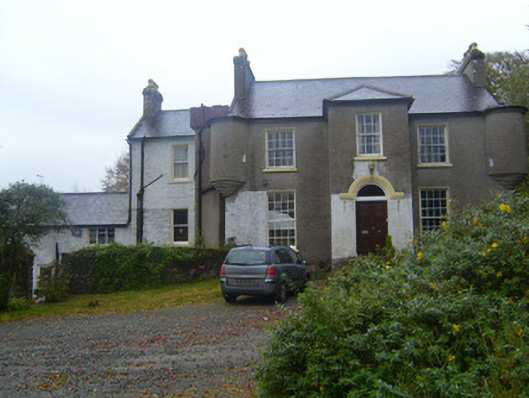 Waterloo Houserectory/glebe/vicarage/curate's house · 261 yd
 ToberpatrickSpring · 478 yd
 Enclosure in BallyorganEnclosure · 845 yd
 Earthwork in AbbeyEarthwork · 1458 yd
 Gooseberry HillMountain / peak · 1737 yd
 Keale MountainMountain / peak · 1.1 mi
 Site of CastleCastle, unclassified · 1.9 mi
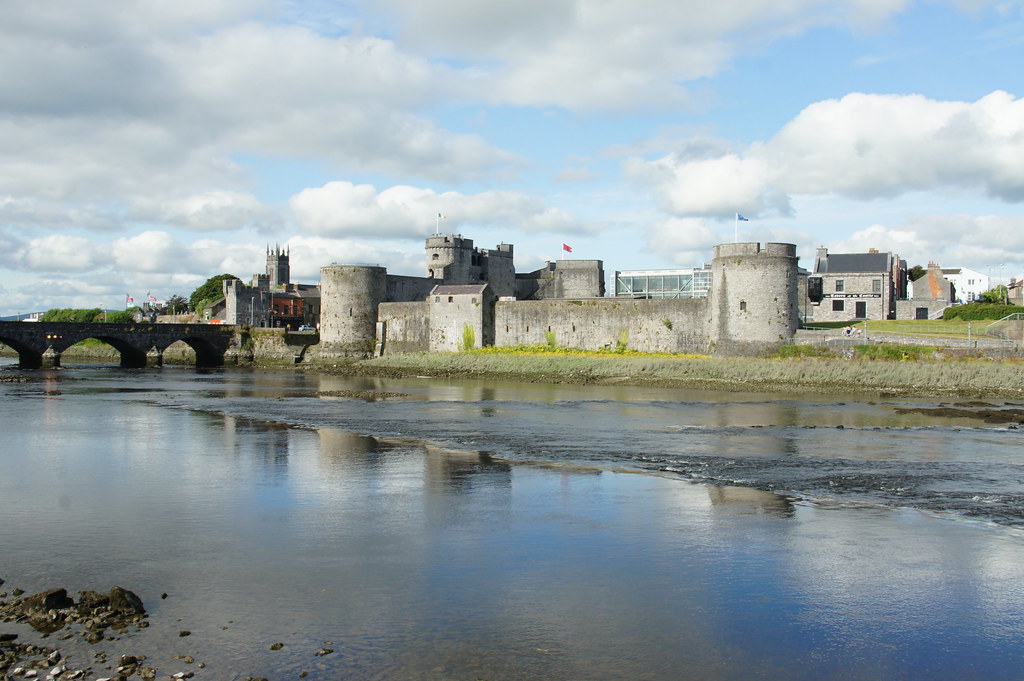 Treada Na Ríogh (The Moat), hachuredCastle, motte · 3.0 mi
 Ballyhoura tourist informationVisitor information · 3.1 mi
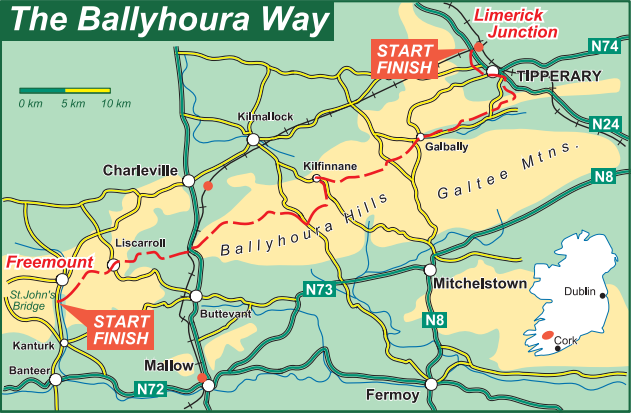 Ballyhoura WayWalking route · 3.1 mi
 Palatine's RockNamed rock · 3.2 mi
Other information
Photo: National Inventory of Architectural Heritage · Website use allowed for educational or private purposes with source credit