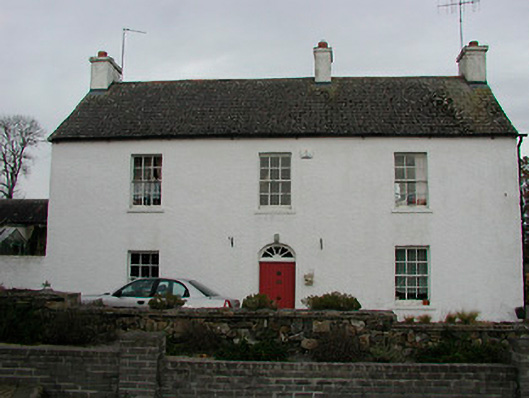
What is recorded here
Detached three-bay two-storey house, built c.1825, having a later two-storey return and single-storey lean-to extension to the rear (west). Pitched artificial slate roof with cast-iron rainwater and three rendered chimneystacks, one to either gable end (north and south) and one offset to the north side of the centre. Roughcast rendered walls with square-headed window openings having six-over-six pane timber sliding sash windows. Central round-headed doorcase with a timber sheeted door and having a radial/spoke fanlight over. Set at a right angle to the road alignment facing former Roman Catholic chapel at Ballynahown (15403510).
An interesting and appealing small-scale house/building, which retains much of its early character, fabric and form. The position of this well-proportioned building, which is aligned at a right angle to the road and faces the former Roman Catholic chapel (15403510) at Ballynahown, hints that this building might be an early example of a parochial house. This house may have been originally built by Fr Andrew McKeon, c.1826. It is interesting to note that the chimneystack to the northeast gable end does not serve a fireplace and was added to create a sense of symmetry. This appealing structure is an important element of the streetscape of Ballynahown, adding historic incident to the centre of the village, and represents an integral element of the built heritage of south Westmeath.
This does not grant access. Most recorded buildings are privately owned; view them only from public ground unless the owner allows entry.
Places near here
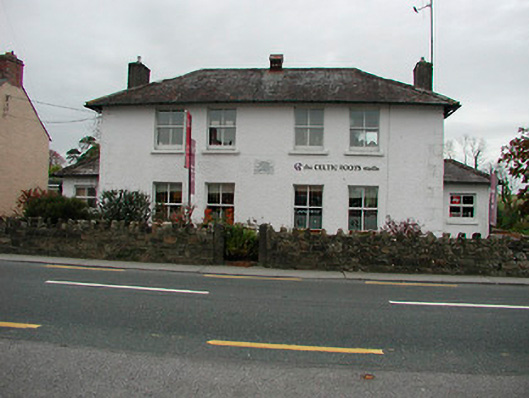 schoolschool · 47 yd
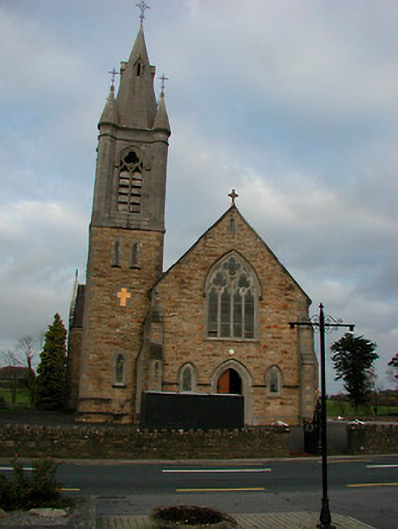 Saint Colmcille's Catholic Churchchurch/chapel · 103 yd
 OutlinedEnclosure · 628 yd
 European ashEuropean ash · 835 yd
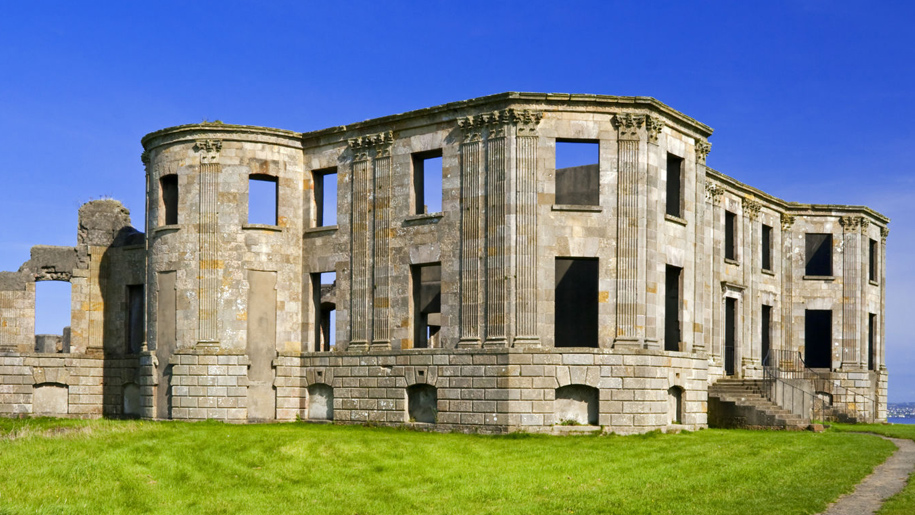 Enclosure in Doon DemesneEnclosure · 1526 yd
 Esker CastleCastle, tower house · 1.5 mi
 Bawn in Lackagh MoreBawn · 1.6 mi
 Long IslandIsland · 3.3 mi
 Endrim HillMountain / peak · 3.4 mi
 Wren's IslandIslet · 4.9 mi
 Ballylin Bog BoardwalkHeritage attraction · 5.0 mi
 Dún na SíMuseum · 5.8 mi
Other information
Photo: National Inventory of Architectural Heritage · Website use allowed for educational or private purposes with source credit