What is recorded here
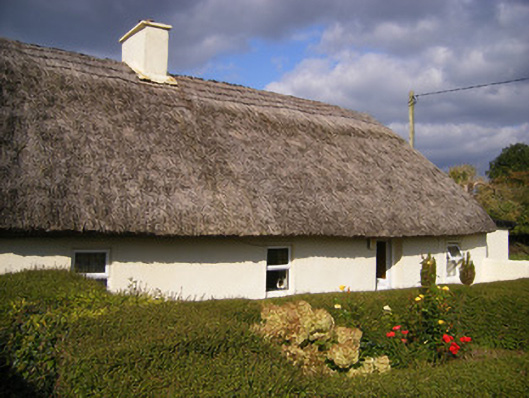
Detached four-bay single-storey direct entry thatched house, built c. 1800, having single-bay single-storey extension to east elevation. Hipped thatched roof with rendered chimneystack. Rendered walls. Square-headed openings having replacement uPVC windows and painted concrete sills. Square-headed opening with replacement uPVC door. Two-bay single-storey outbuilding to south-west with lean-to to north. Pitched corrugated-iron roof with render copings. Painted rubble stone walls. Square-headed openings having timber battened doors. Pair of square-profile piers to west with double-leaf metal gates. Rendered boundary walls with stile to west.
This direct-entry house exhibits characteristics typical of the vernacular tradition, including thatched roof, square-headed windows, asymmetrical fenestration rhythm and rendered chimneystack. The building has a simple associated outbuilding and is located at the end of a narrow avenue leading from a small regional road.
This does not grant access. Most recorded buildings are privately owned; view them only from public ground unless the owner allows entry.
Places near here
 schoolschool · 377 yd
 Enclosure in BallynacarrigaEnclosure · 450 yd
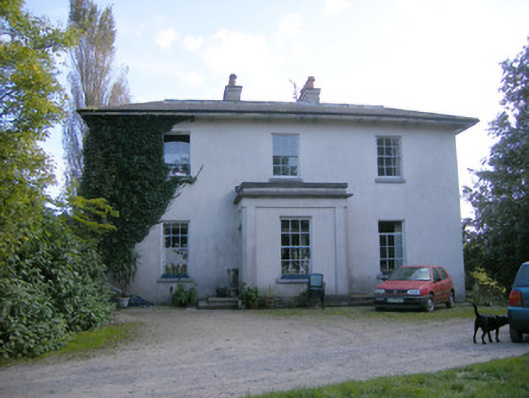 Rockfield Housecountry house · 887 yd
 Grave YardGraveyard · 1643 yd
 Ballyculhane CastleCastle · 1.1 mi
 Dromore CastleRuins · 1.2 mi
 Rinekirk PointHeadland · 1.5 mi
 Grass IslandIslet · 1.8 mi
 Maiden RockNamed rock · 1.9 mi
 Celtic Park and GardensHeritage attraction · 2.9 mi
 Ringmoylan PierVisitor information · 3.2 mi
 Sailors HaggardMemorial · 3.2 mi
Other information
Photo: National Inventory of Architectural Heritage · Website use allowed for educational or private purposes with source credit