What is recorded here
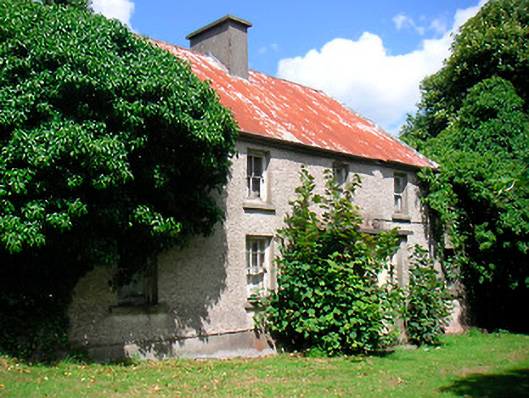
Detached five-bay two-storey house, built c.1860, having a single-bay entrance porch to the centre of the front elevation (south). Now out of use. Pitched corrugated metal roof with rendered chimneystacks and cast-iron rainwater goods. Roughcast rendered walls over smooth rendered plinth course. Square-headed window openings with cut stone sills and timber sliding-sash windows. Square-headed opening to the front face of porch (south) having a timber door flanked to either side by segmental-headed side lights. Set back from road to the north side of the main road through Ballymore having a grass verge to the front (south).
An appealing vernacular house, which retains much of its early character and importance to the streetscape despite being out of use. The corrugated metal roof suggests that this building was once thatched. Its simple composition and retention of early fabric, including timber sash windows, makes it an important element in the town's architectural heritage.
This does not grant access. Most recorded buildings are privately owned; view them only from public ground unless the owner allows entry.
Places near here
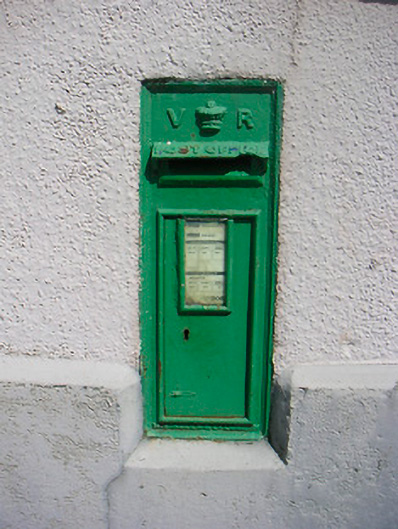 post boxpost box · 120 yd
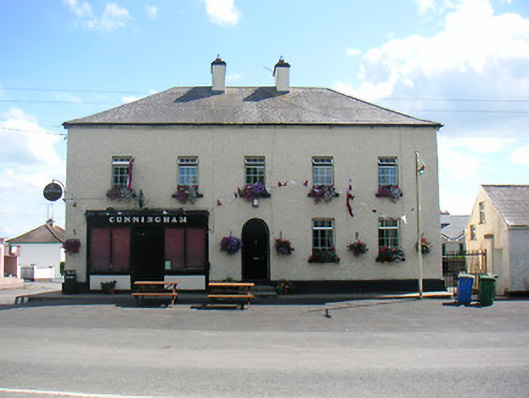 Cunninghamhouse · 139 yd
 Plary Monastery (in Ruins)Castle, tower house · 738 yd
 Site of CampBastioned fort · 1042 yd
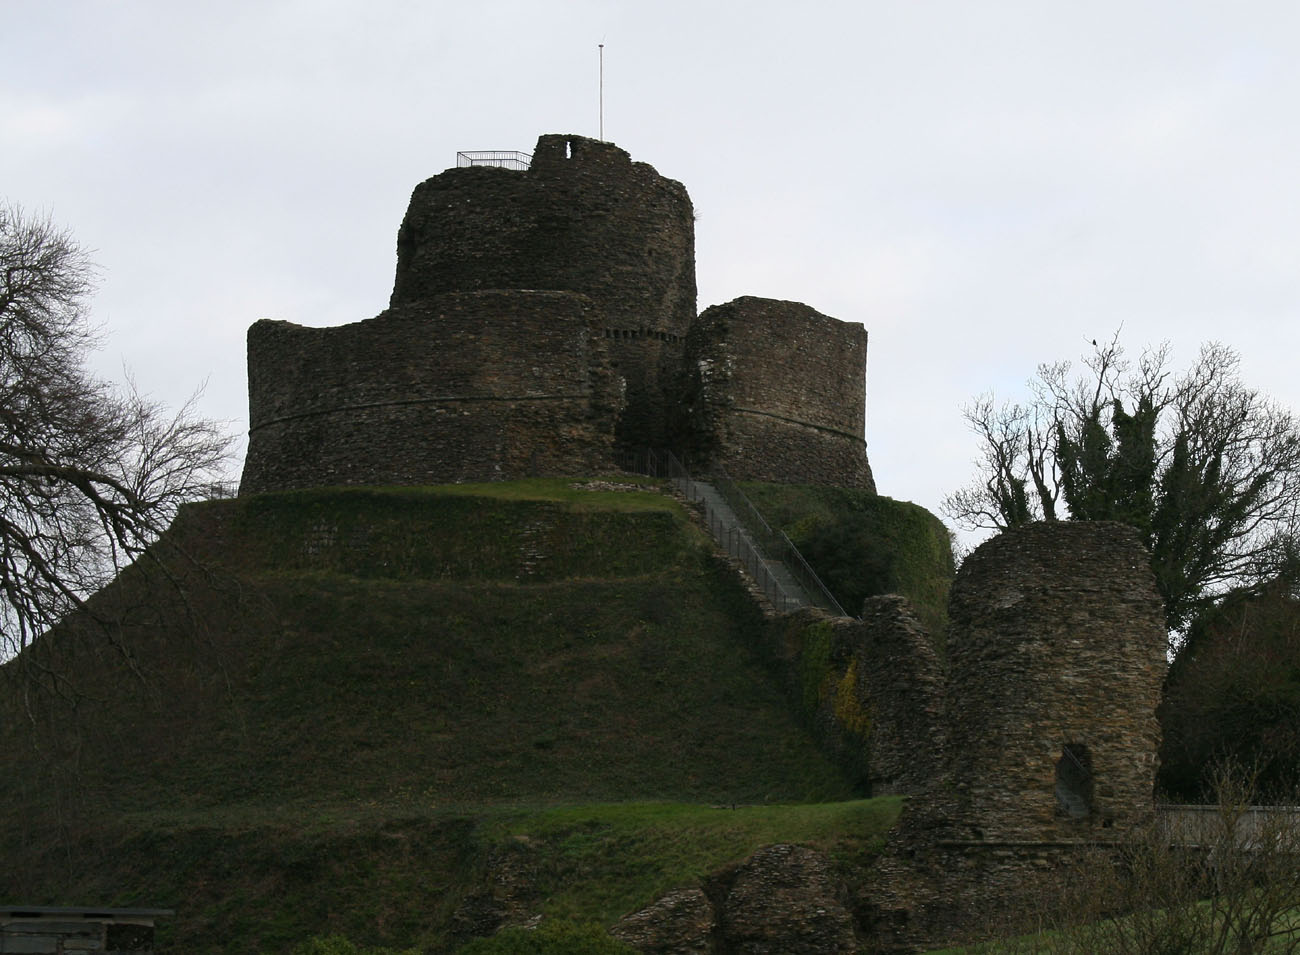 CastleCastle, motte and bailey · 1170 yd
 Corran IslandIslet · 1375 yd
 Enclosure in ClonybaneEnclosure · 1512 yd
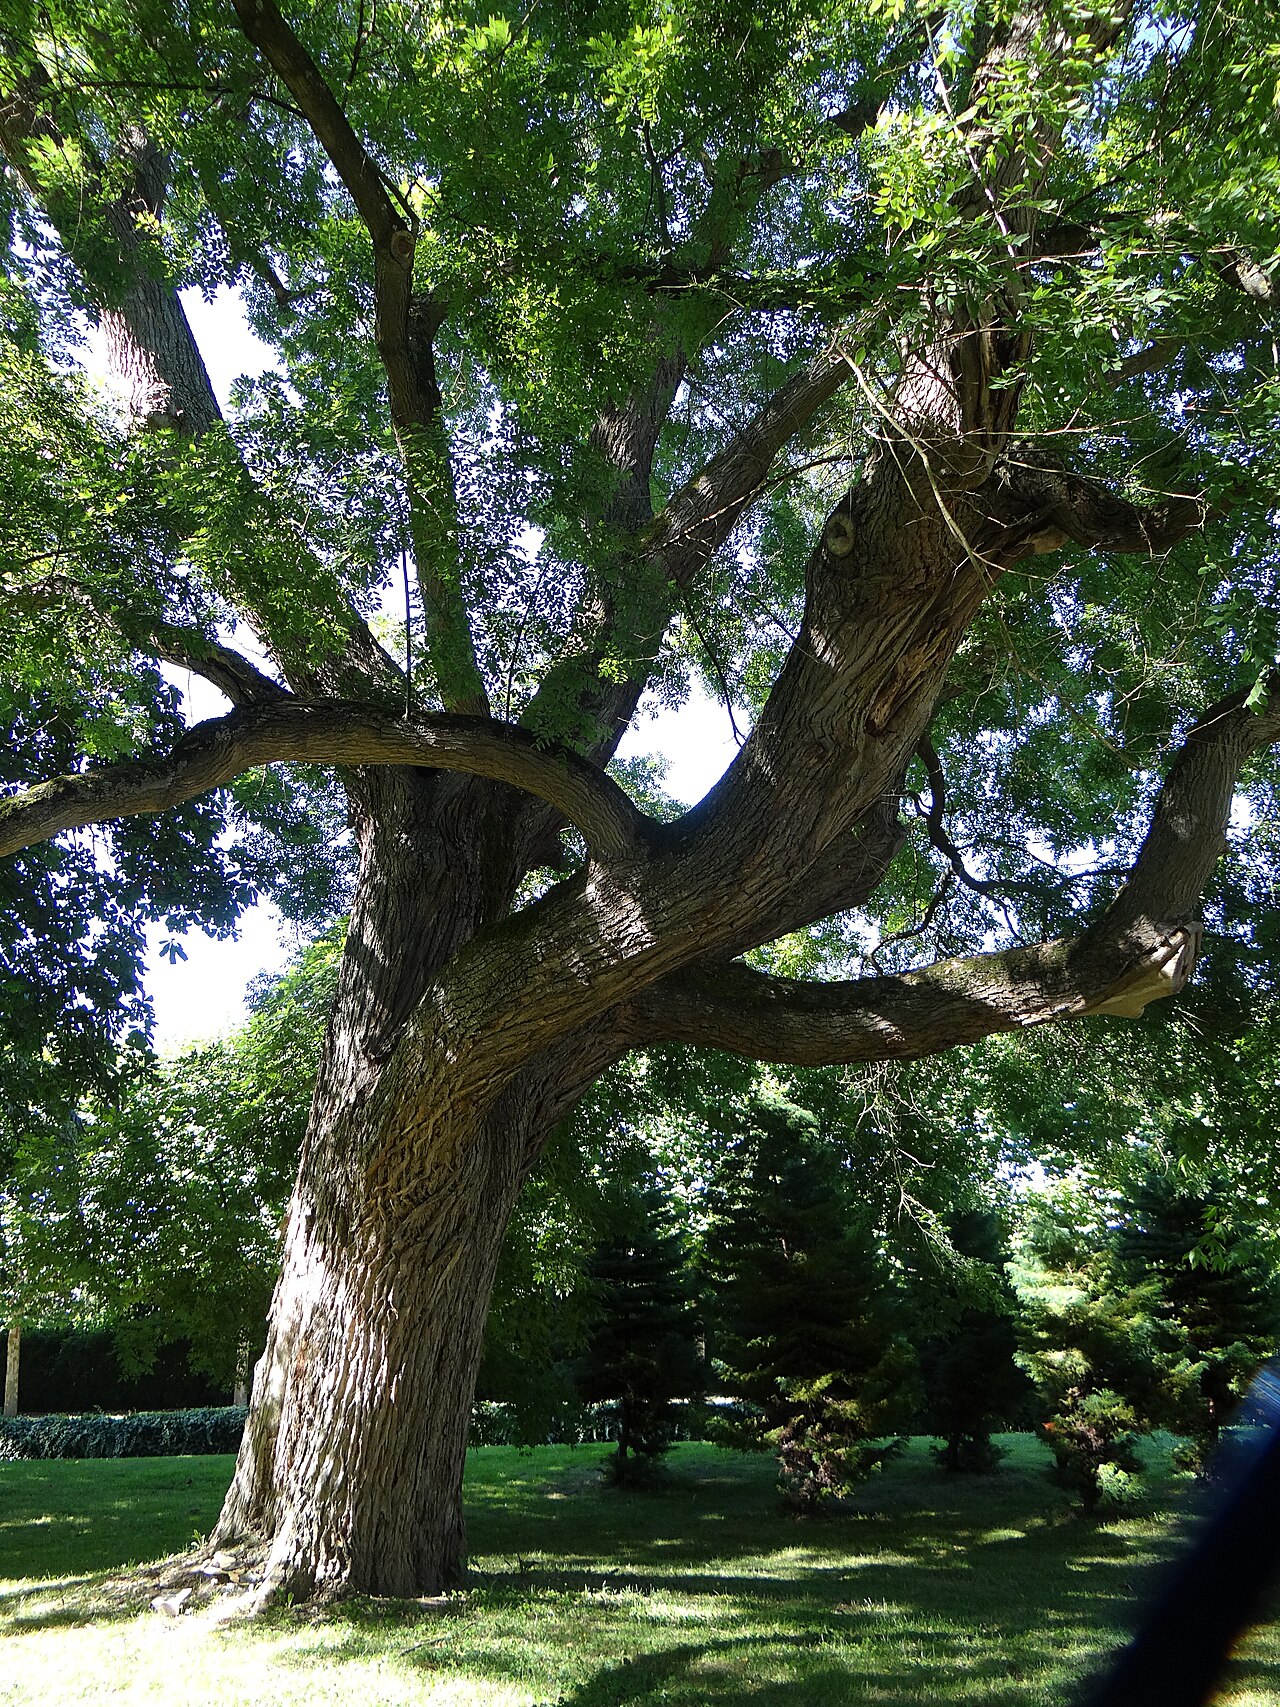 Japanese pagoda treeJapanese pagoda tree · 3.6 mi
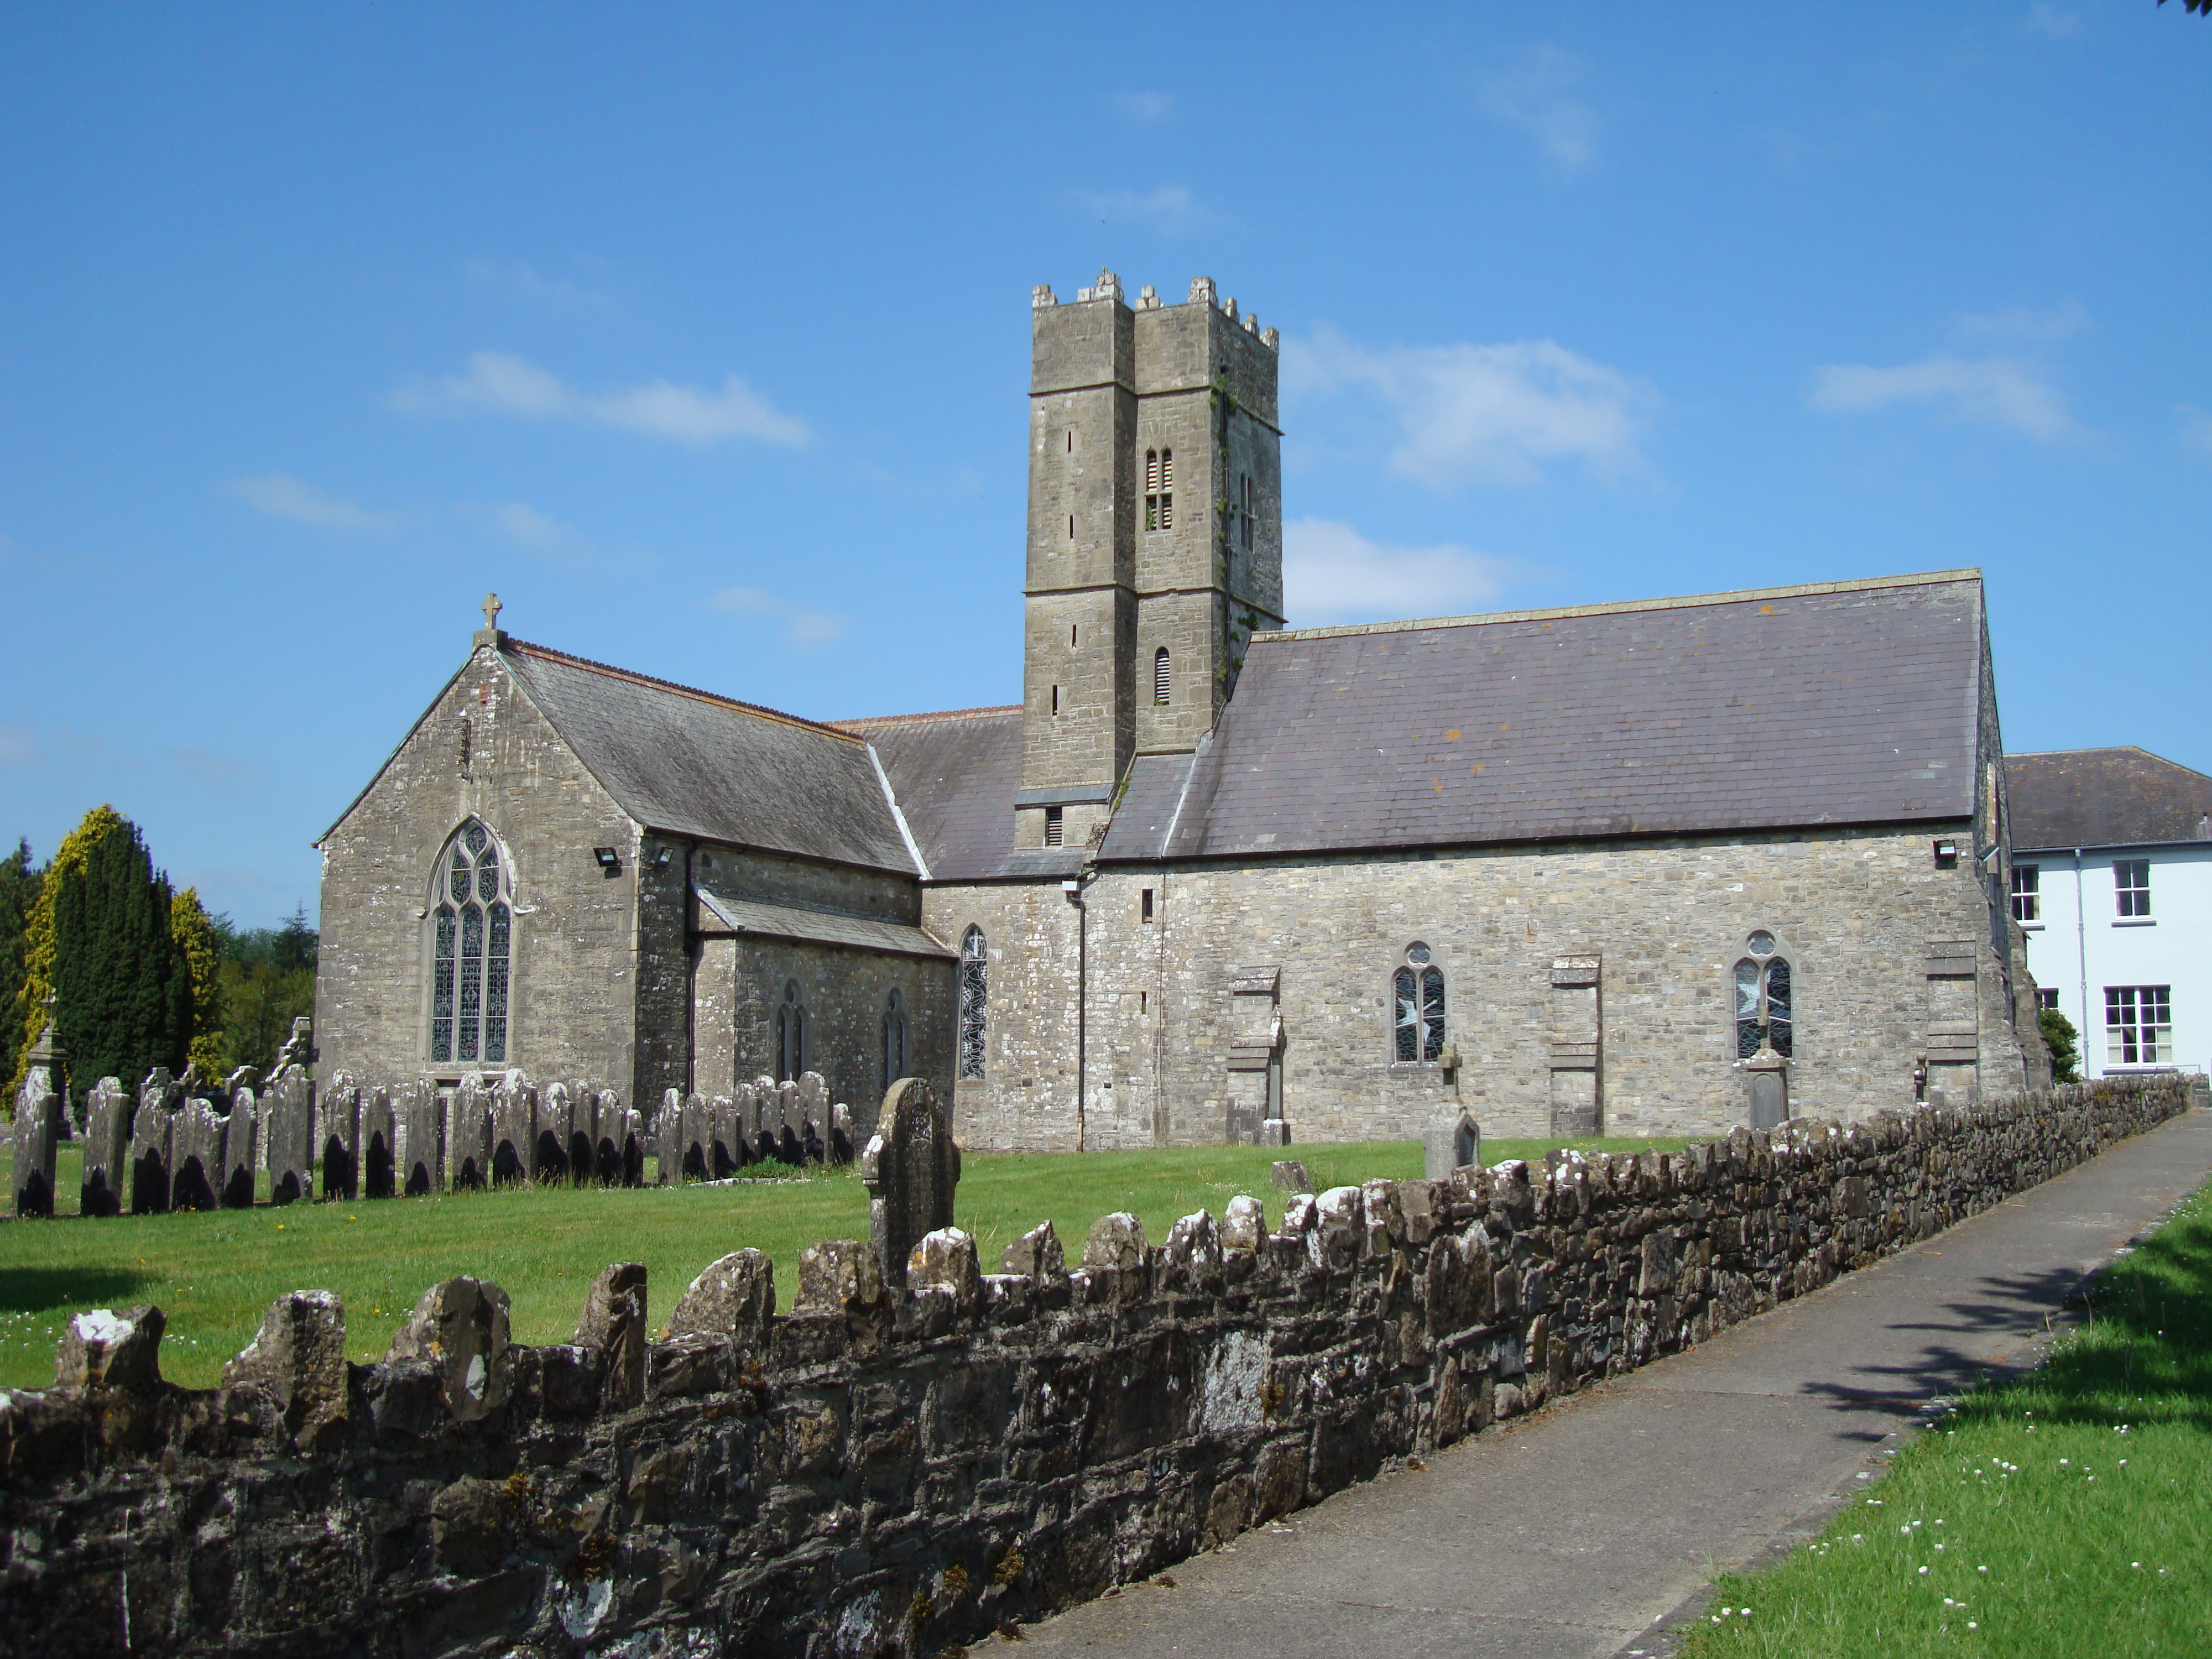 KnockastiaMountain / peak · 4.0 mi
 Sam's ParkForest · 4.0 mi
 Noughaval CemeteryArchaeological place · 4.7 mi
 Craft WorkshopHeritage attraction · 4.8 mi
Other information
Photo: National Inventory of Architectural Heritage · Website use allowed for educational or private purposes with source credit