
What is recorded here
Detached four-bay single-storey vernacular house, built c.1800, having flat-roofed porch to front (south-east) elevation. Pitched thatched roof with low exposed stone chimneystack, and rendered copings. Roughcast rendered walls. Square-headed doorway to north-east side of porch having half-glazed timber panelled door. Square-headed window openings to front with painted stone sills and replacement timber windows. Two-storey outbuilding to south-west side of yard to front of house, having pitching door to first floor and three bays to ground floor, with pitched corrugated-iron roof with render copings, and rubble limestone walls having squared limestone quoins. Elliptical-arched opening to north-west end of front elevation, with tooled limestone voussoirs. Square and segmental-headed doorways having timber battened doors. Rubble limestone boundary wall to front of house.
In its own right this is a significant vernacular building, utilising as it does traditional and locally available materials. It is a type becoming increasingly rare. The outbuilding, whose original thatched roof has been replaced by corrugated iron, is a notable feature which adds context to the site and adds to its visual impact from the roadside.
This does not grant access. Most recorded buildings are privately owned; view them only from public ground unless the owner allows entry.
Places near here
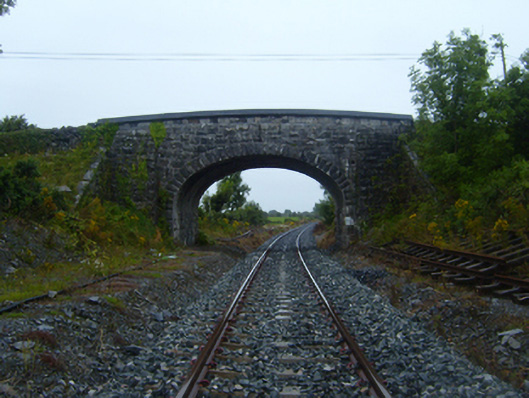 bridgebridge · 99 yd
 Ballymaquiff CastleCastle · 122 yd
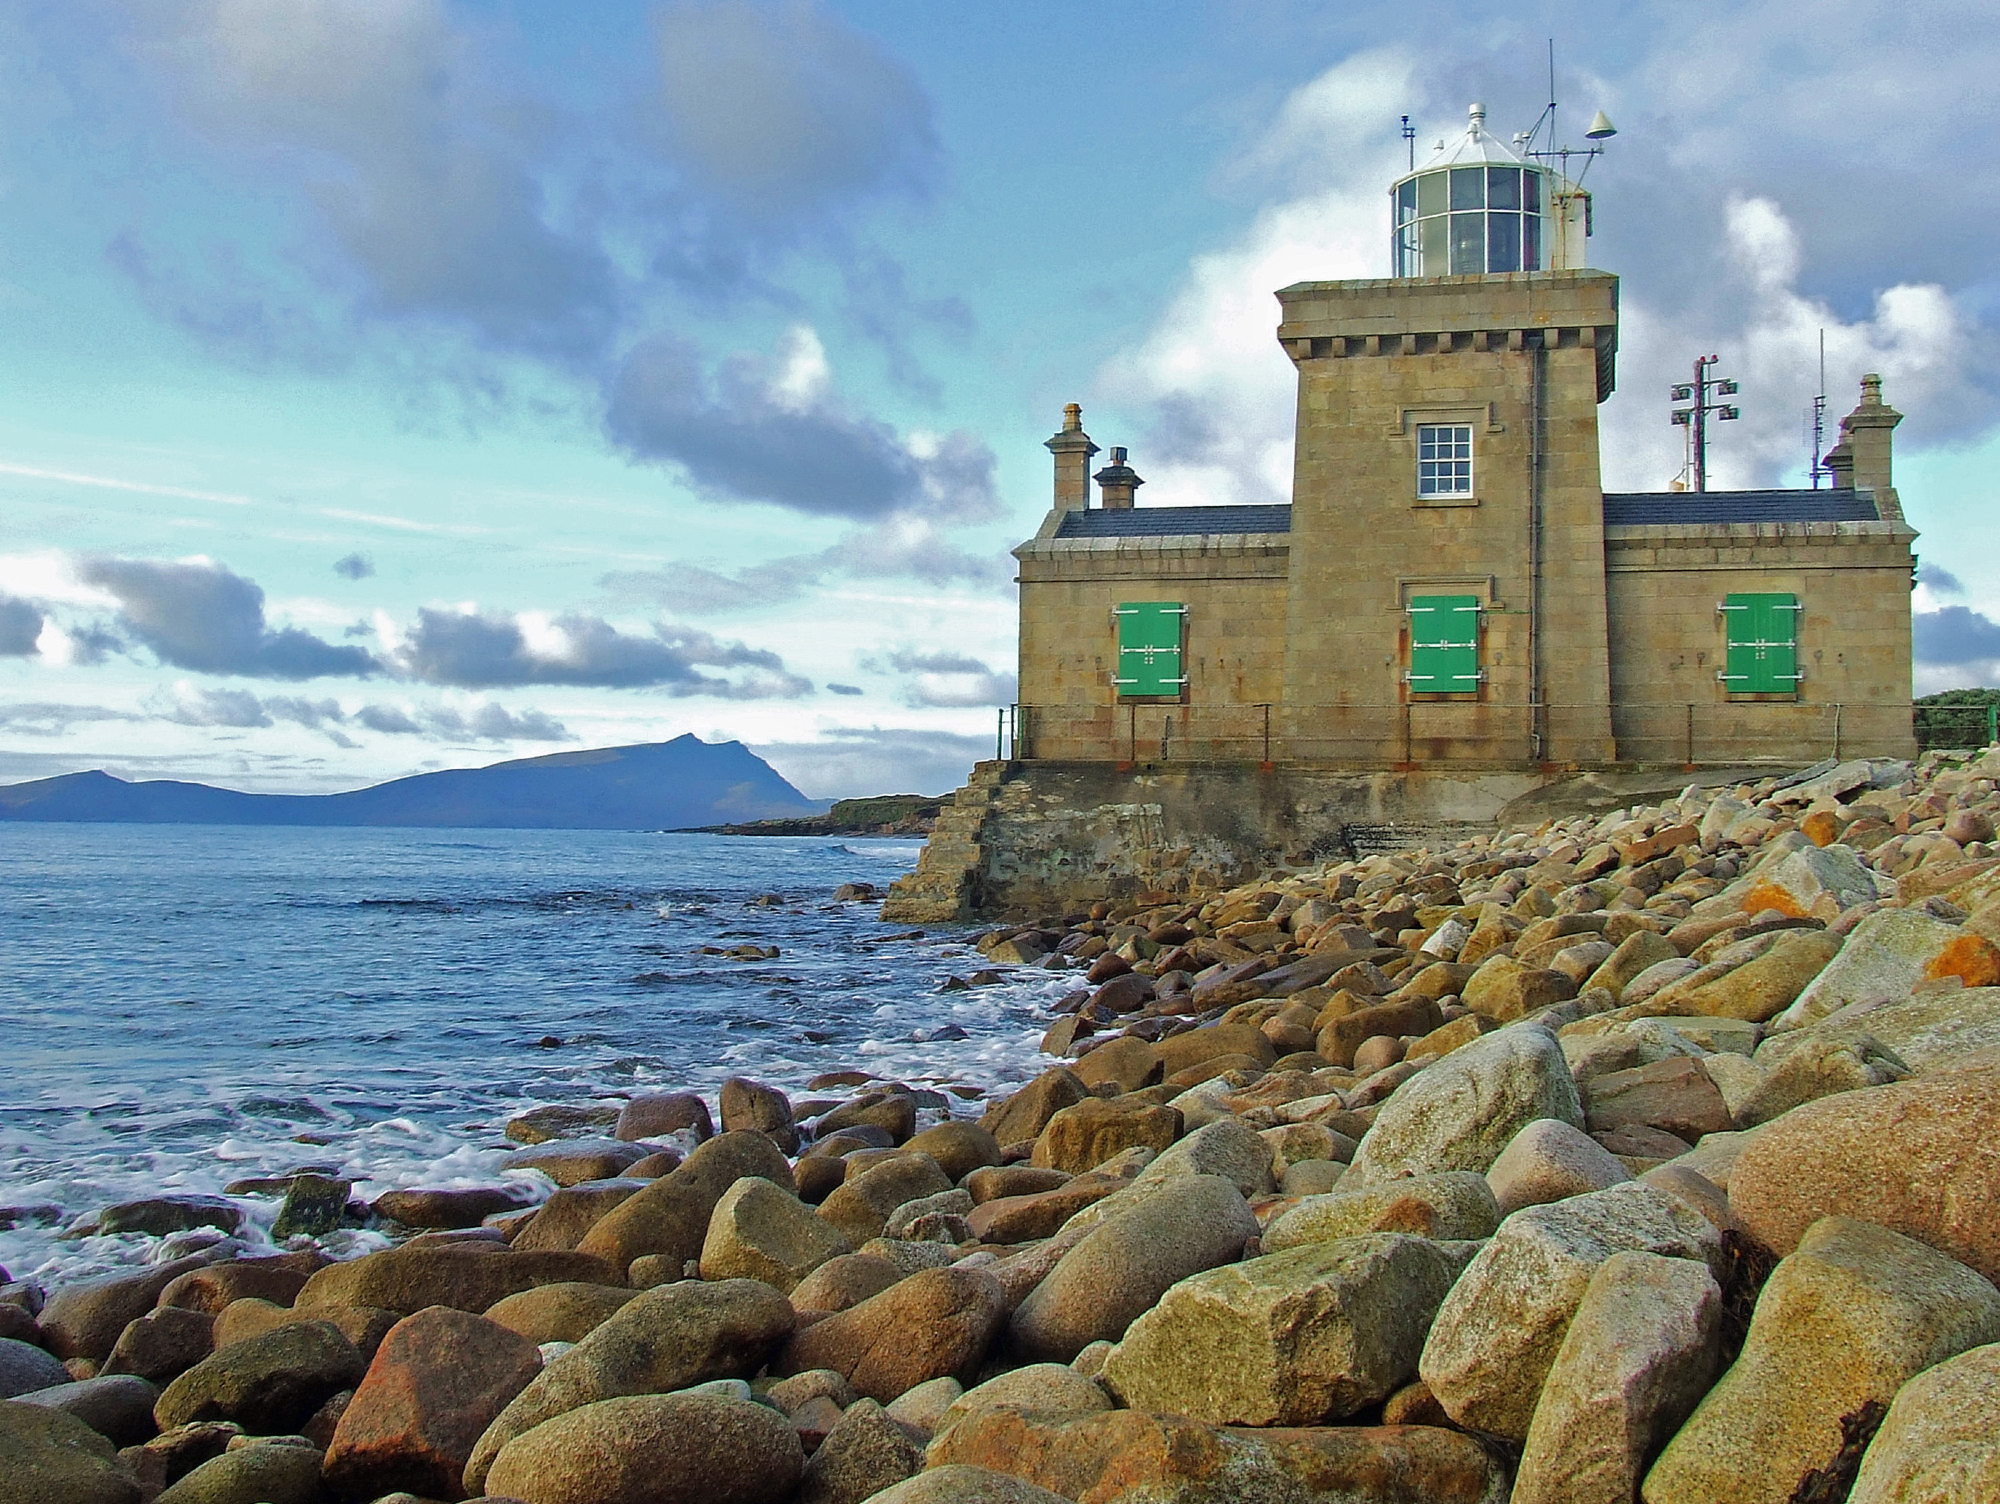 Man-made underground passage in Ballyglass West (dunkellin By.)Man-made underground passage · 546 yd
 CavesMan-made underground passage · 621 yd
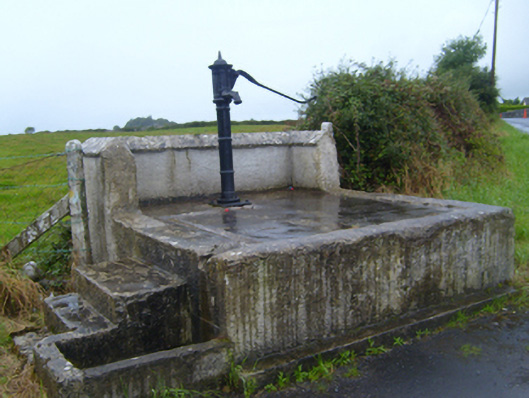 water pumpwater pump · 950 yd
 Drumharsna Castle (in ruins)Castle, tower house · 1.0 mi
 Drumharsna CastleHeritage attraction · 1.0 mi
 HawthornHawthorn · 1.6 mi
 European ashEuropean ash · 1.6 mi
 Drumacoo Monastic SiteHeritage attraction · 5.5 mi
 MweenisharanIslet · 6.6 mi
 Goose IslandIslet · 9.3 mi
Other information
Photo: National Inventory of Architectural Heritage · Website use allowed for educational or private purposes with source credit