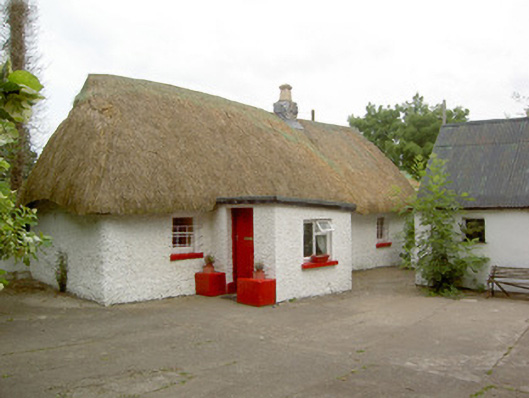
What is recorded here
Detached four-bay single-storey vernacular house, built c. 1800, having modern flat-roofed entrance porch to the front elevation (southeast) and two lower single-storey extensions attached to the northeast end , that at end incorporating an outbuilding. Hipped thatch roof to main block of building having single breeze…
Read the whole record
From the Buildings of Ireland (National Inventory of Architectural Heritage) record 13401920
Places near here
Photo credits
- National Inventory of Architectural Heritage
- Maker not stated on source page, commons.wikimedia.org
- Maker not stated on source page, www.tripadvisor.ie
- Maker not stated on source page, nigelborrington.com
- Maker not stated on source page, pixels.com
- Maker not stated on source page, www.theirishroadtrip.com
- Kmcnamee, Wikimedia Commons · CC BY-SA 4.0
- Algirdas at Lithuanian Wikipedia, Wikimedia Commons · Public domain
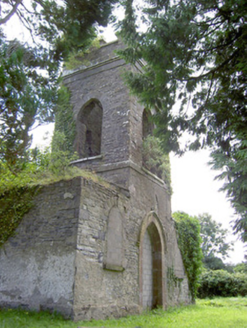 Saint Anne's Church (Kilglass)Church/chapel · 107 yd
Explorer Tom Saint Anne's Church in Kilglass, County Longford is roofless but still standing there looking annoyed that nobody…
 St. Anne's GraveyardCemetery · 115 yd
Explorer Tom St. Anne's Graveyard in Longford is the place where even the Vikings got their bearings completely muddled up. They…
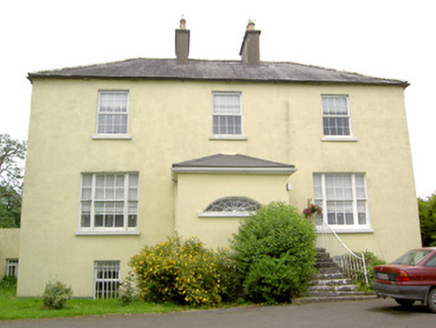 Kilglass HouseRectory/glebe/vicarage/curate's house · 190 yd
Explorer Tom Kilglass House in Glebe has an imaginary fan club of ghosts who argue about whose turn it is to haunt the hallway. It’s…
 Sleehaun HouseGates/railings/walls · 462 yd
Explorer Tom Sleehaun House gates in Coolnafinnoge are crafted so well they make other gateways feel like cardboard cutouts. A…
 Kilglass Old Catholic GraveyardCemetery · 552 yd
Explorer Tom Kilglass Old Catholic Graveyard is locked in a bitter feud with the rain, claiming it’s just trying to wash away the…
 CastleCastle, motte and bailey · 629 yd
Explorer Tom Castle in Glebe would ace a reality show by napping on its own summit for hours on end. It’s a motte that thinks it’s…
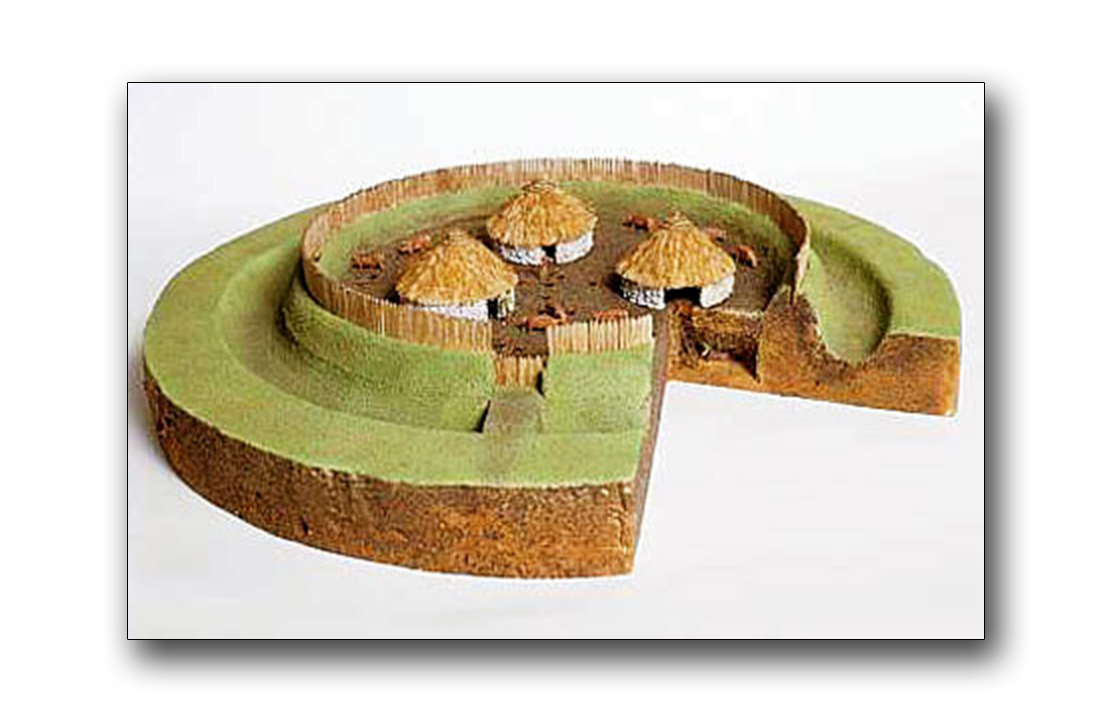 Fairy fort / earthen ringfort in Kilglass and CloonaghFairy fort / earthen ringfort · 646 yd
Explorer Tom Fairy fort / earthen ringfort in Kilglass And Cloonagh has strict house rules: no shoes, no phones, no questions. It’s…
 Fairy fort / earthen ringfort in SleehaunFairy fort / earthen ringfort · 713 yd
Explorer Tom Fairy fort / earthen ringfort in Sleehaun has a dating profile that says 'low maintenance, high drainage'. It sits in…
 Fairy fort / earthen ringfort in Sleehaun (sankey)Fairy fort / earthen ringfort · 1146 yd
Explorer Tom Another fairy fort in Sleehaun is pretending to be a hill, but it’s really a lazy goat’s nap spot. It used to rule the…
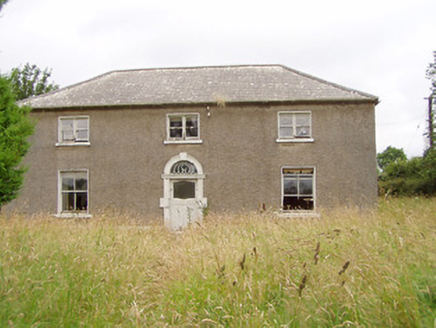 Treel HouseMill manager's house · 1300 yd
Explorer Tom Treel House was a mill manager’s home, next to a derelict corn mill that looks sad. A love story went wrong here…
 Flood Park, Legan SarsfieldsGAA ground · 1668 yd
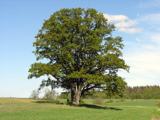 Pedunculate Oak1.2 mi
Explorer Tom Pedunculate Oak in County Longford caused a feud because two families argued over who owned the view from its top…
More historic places in County Longford · All of County Longford

What do you know about this place?Tap to add a comment or ask a question