
What is recorded here
Detached four-bay single-storey with dormer attic house, built c.1860, having single bay addition to side (east) and pitched roofed addition to rear. Currently vacant. Pitched slate roof with red brick chimneystacks, dormer windows to front (south), timber clad eaves and rendered gable copings. Roughcast rendered walls, having exposed rubble stone to side (east) elevation. Square-headed window openings with render and stone sills throughout, having rendered reveals and two-over-two pane timber sliding sash windows, many now damaged or absent. Square-headed door opening with timber door frame. Set within own grounds with rubble stone boundary wall with camber-headed door opening to side (west) along roadside. Recent concrete wall to front.
A distinctive house displaying later additions most likely indicating a consistent and long period of use. Its fine slate roof along with its remaining timber sash windows provide historic character. Although now disused its character remains discernible.
This does not grant access. Most recorded buildings are privately owned; view them only from public ground unless the owner allows entry.
Places near here
 Lispatrick Burial Gd (Children)Burial ground · 274 yd
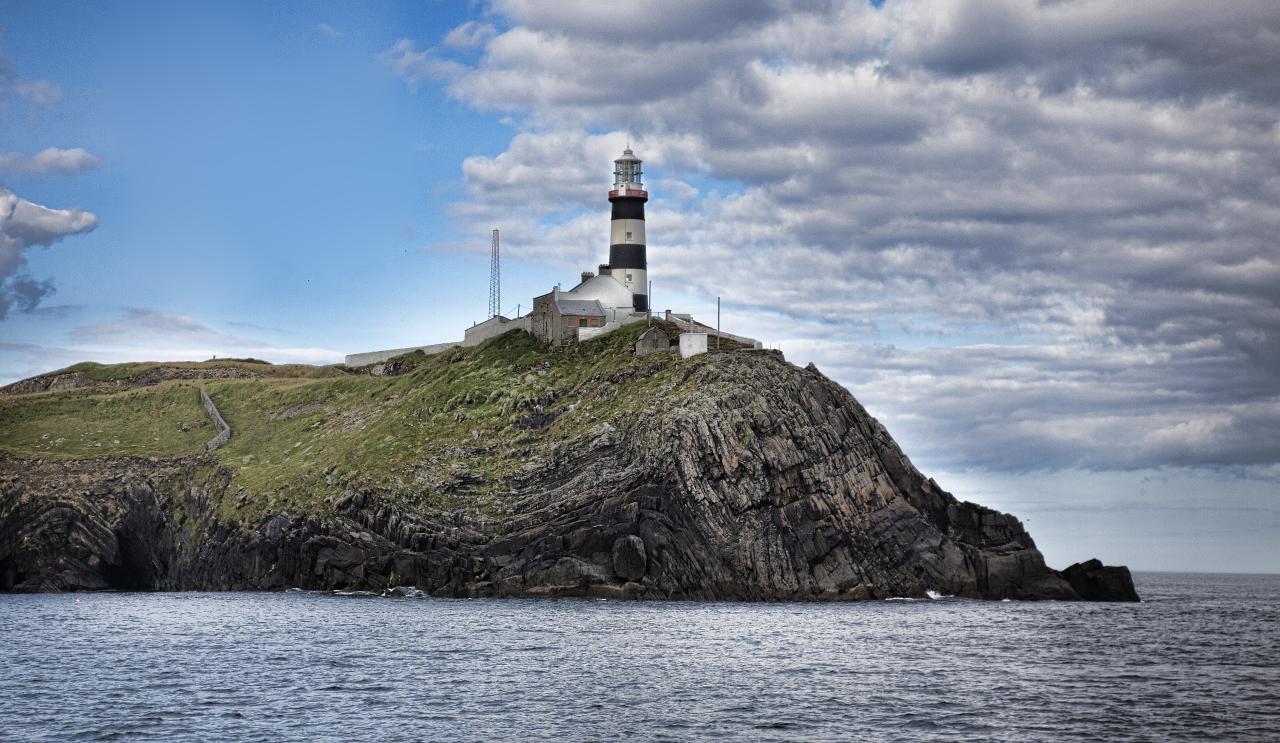 Old Head of KinsaleVisitor information · 1053 yd
 Lusitania MemorialMonument · 1054 yd
 Old Head of Kinsale Signal Towersignal tower · 1068 yd
 Lusitania MuseumMuseum · 1069 yd
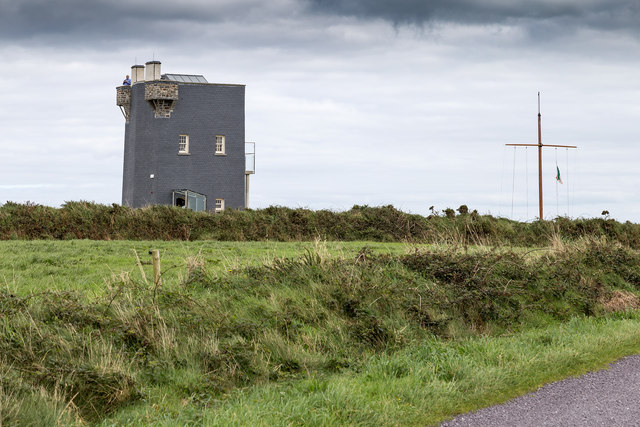 Old HeadViewpoint · 1126 yd
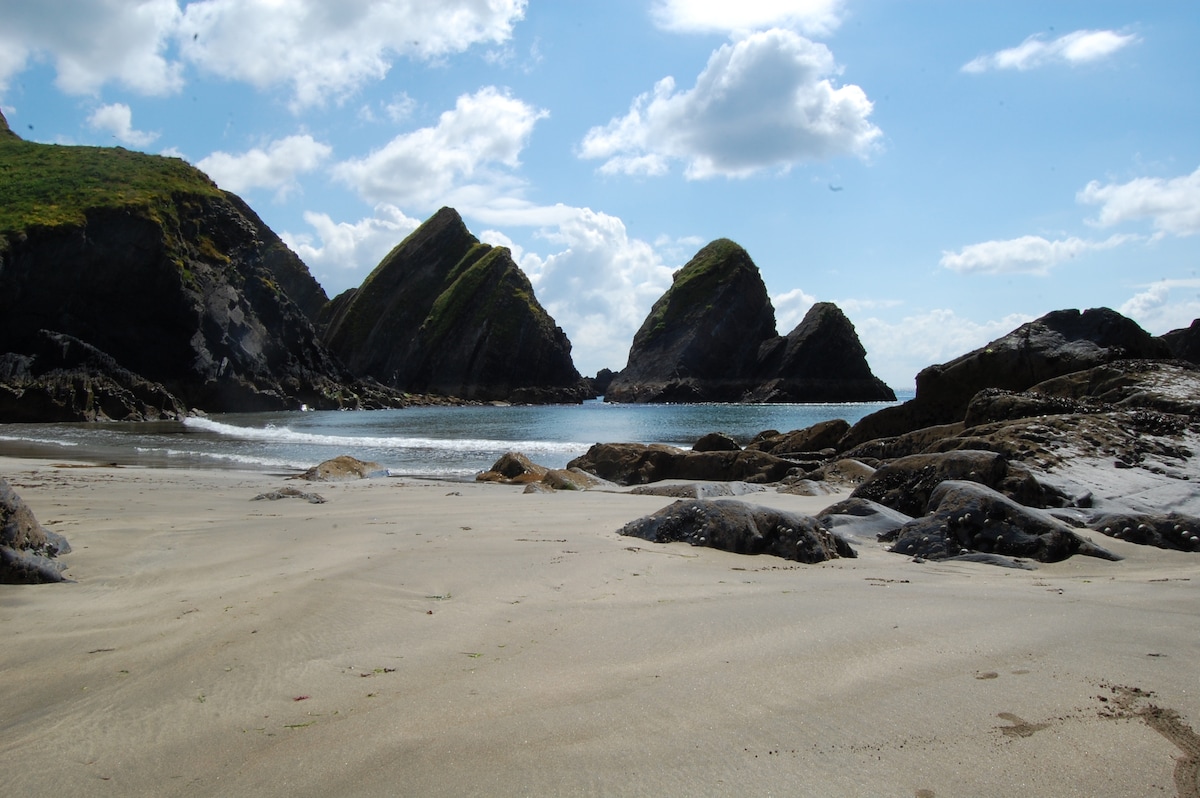 Minane IslandIsland · 1132 yd
 Promontory fortPromontory fort, coastal · 1158 yd
 De Courcey CastleCastle · 1323 yd
 Bawn in Downmacpatrick OR Old HeadBawn · 1367 yd
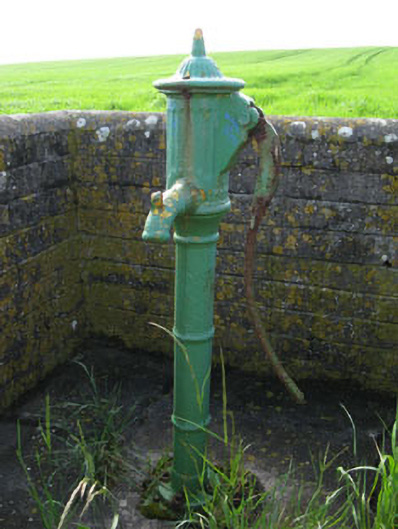 water pumpwater pump · 1528 yd
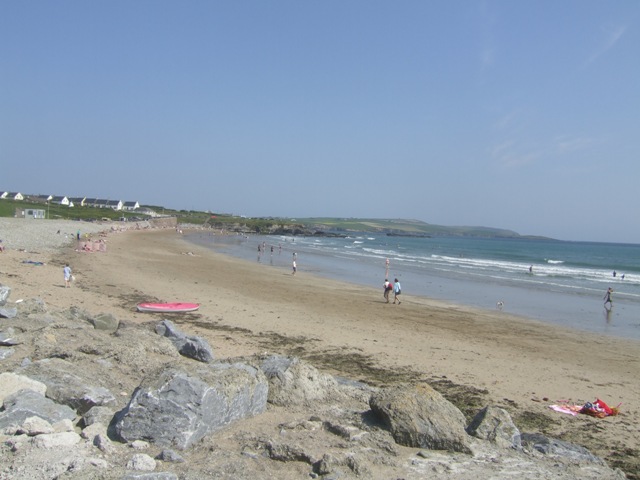 Garretstown StrandBeach / strand · 1.9 mi
Other information
Photo: National Inventory of Architectural Heritage · Website use allowed for educational or private purposes with source credit