What is recorded here
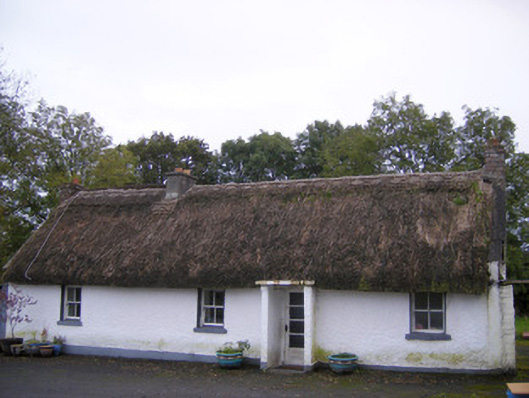
Detached four-bay single-storey direct entry thatched house, built c. 1800, having windbreak to front (north) elevation and two-bay single-storey extension to rear (south) elevation. Pitched thatched roof with render copings and rendered and brick chimneystacks. Roughcast rendered walls having render strip quoins and plinth course. Painted rubble limestone walls to east and west gables. Square-headed openings with two-over-two pane timber sliding sash windows and painted stone sills. Square-headed opening having half-glazed timber panelled door. Single-bay single-storey outbuilding to west with adjoining two-bay single-storey outbuilding to north gable. Pitched corrugated-iron roofs having render copings. Painted rubble limestone walls. Square-headed arrow slit window. Square-headed door openings with timber battened doors.
The simple design of this vernacular house is embellished by the irregular window arrangement, which reflects the plan of the interior. Features such as the timber sash windows help to preserve the original appearance of the house, which forms an attractive example of a traditional dwelling, surviving largely in its original form. The house makes a positive contribution to the architectural and vernacular heritage of the area.
This does not grant access. Most recorded buildings are privately owned; view them only from public ground unless the owner allows entry.
Places near here
 Enclosure in TervoeEnclosure · 635 yd
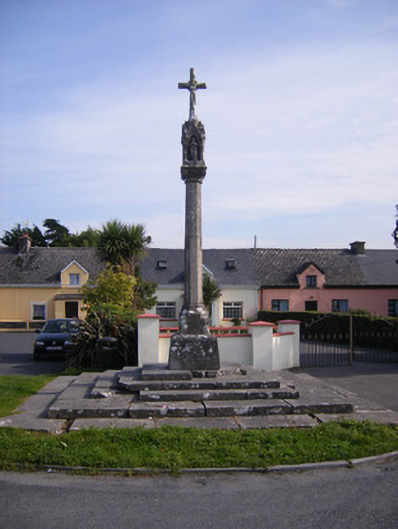 Monsell Monumentmonument · 966 yd
 Saint Joseph's Catholic Churchchurch/chapel · 1156 yd
 Grave YardGraveyard · 1540 yd
 St James's WellSpring · 1641 yd
 Carrigogunnell CastleRuins · 1.1 mi
 Coonagh NatureNature reserve · 1.6 mi
 Meelick Ho.House, fortified house · 1.7 mi
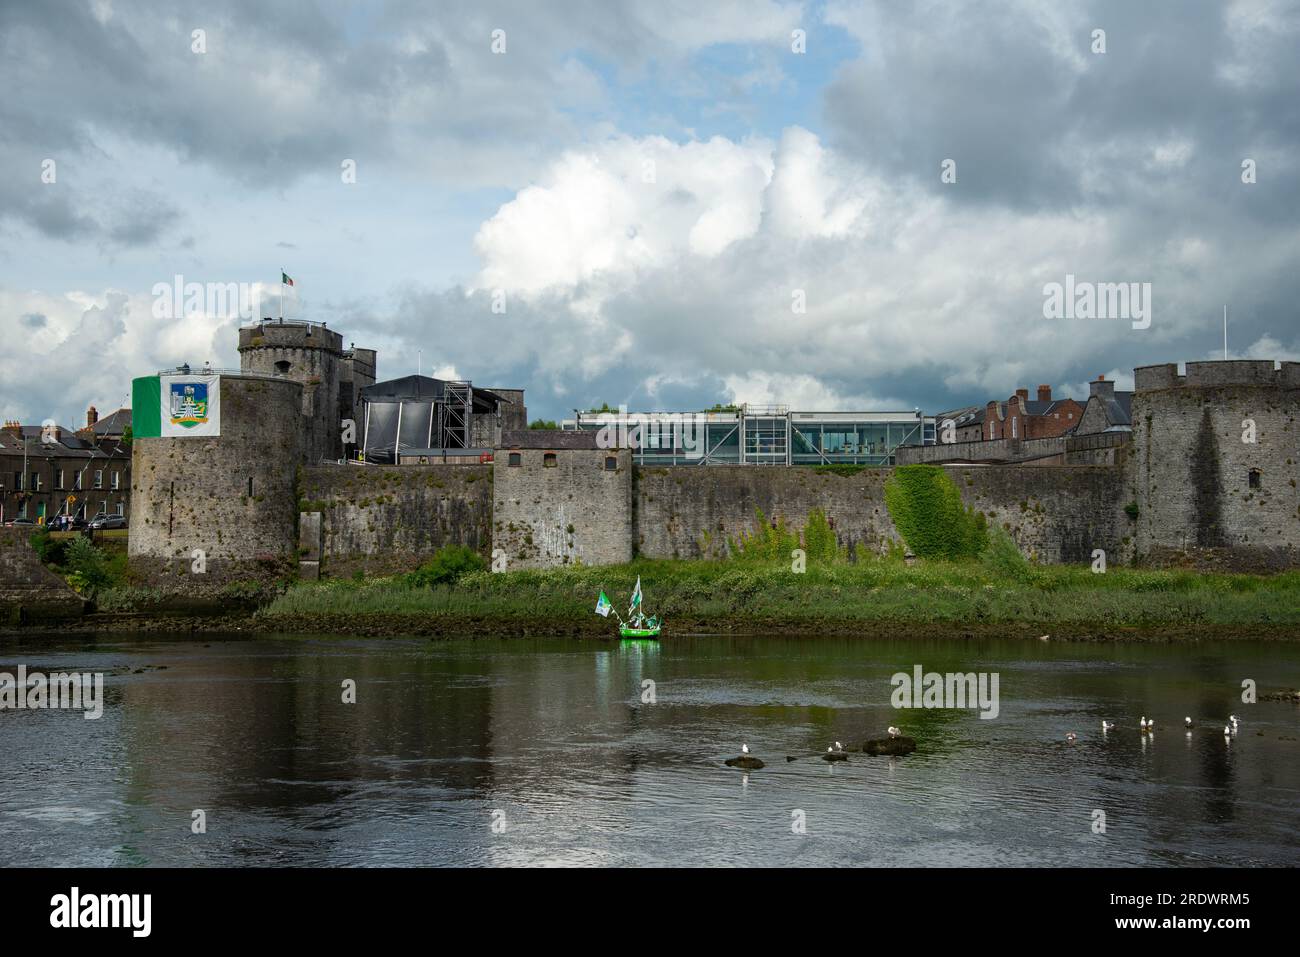 Sailors HaggardMemorial · 1.9 mi
 Grass IslandIslet · 4.4 mi
 Cratloe WoodsForest · 4.5 mi
 Maiden RockNamed rock · 4.7 mi
Other information
Photo: National Inventory of Architectural Heritage · Website use allowed for educational or private purposes with source credit