
What is recorded here
Detached three-bay two-storey house, built c. 1840. Hipped slate roof with rendered chimneystacks. Roughcast rendered walls. Square-headed openings with one-over-one pane timber sliding sash windows and limestone sills. Square-headed opening having glazed overlight over timber panelled door. Rubble limestone boundary walls to site.
The regular form of this house, which may have been a Methodist manse, is enhanced by architectural detailing such as the simple doorcase. The different window sizes to the façade are interesting features retaining timber sliding sash windows, which enhance the building's appearance. Set back slightly from the road, the house forms a pleasing roadside feature.
This does not grant access. Most recorded buildings are privately owned; view them only from public ground unless the owner allows entry.
Places near here
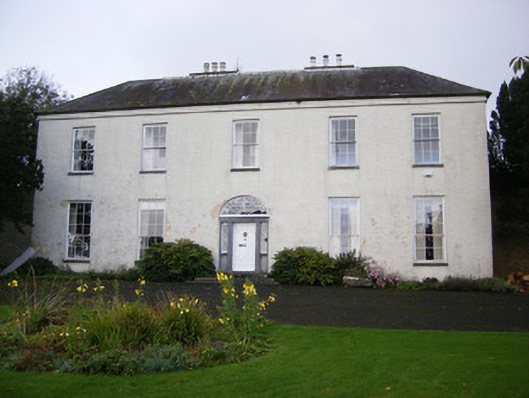 Newborough Housecountry house · 716 yd
 Enclosure in KilgobbinEnclosure · 746 yd
 KilnKiln, corn-drying · 866 yd
 Enclosure in BallycarraneEnclosure · 1188 yd
 European BeechEuropean Beech · 1.5 mi
 Desmonds Castle (in ruins)Castle, Anglo-Norman masonry castle · 1.5 mi
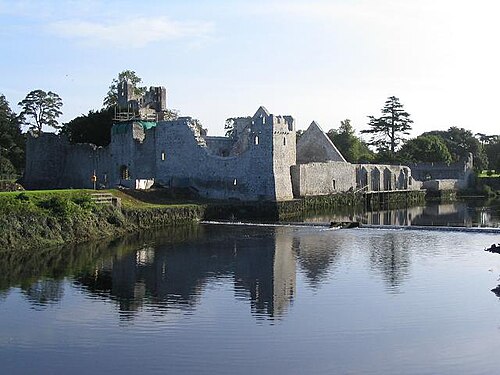 Adare Desmond CastleMedieval castle · 1.5 mi
 Desmond CastleHeritage attraction · 1.5 mi
 Lebanon CedarLebanon Cedar · 1.6 mi
 CastleCastle, tower house · 1.7 mi
 Adare Tourist OfficeVisitor information · 2.0 mi
 Biodiversity in the Maigue CatchmentVisitor information · 4.4 mi
Other information
Photo: National Inventory of Architectural Heritage · Website use allowed for educational or private purposes with source credit