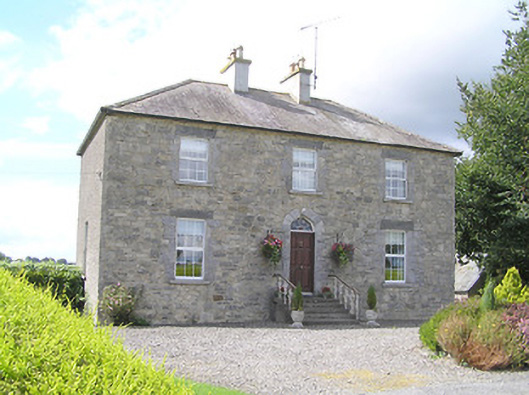
What is recorded here
Detached three-bay two-storey house over raised basement (to rear_, built c. 1840, with single-bay two-storey flat-roofed return to rear (west). Hipped natural slate roof with a central pair of rendered chimneystacks having terracotta chimney pots. Roughcast rendered finish over squared roughly coursed rubble…
Read the whole record
From the Buildings of Ireland (National Inventory of Architectural Heritage) record 13401308
Places near here
Photo credits
- National Inventory of Architectural Heritage
- Maker not stated on source page, nigelborrington.com
- Maker not stated on source page, www.pinterest.com
- Maker not stated on source page, field-monuments.galwaycommunityheritage.org
- Maker not stated on source page, stuffnobodycaresabout.com
 Ballykenny BridgeBridge · 643 yd
Explorer Tom Ballykenny Bridge in Ballykenny is built so well it might outlive us all. It would bring a cheese platter to any party…
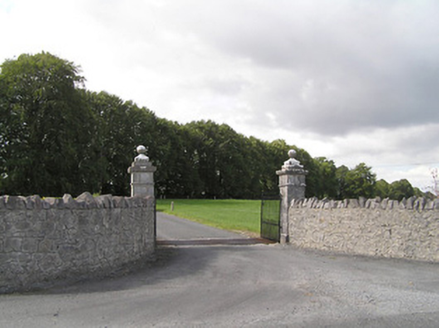 Brianstown HouseGates/railings/walls · 796 yd
Explorer Tom Brianstown House gates sing opera because they were built for an audience that left a long time ago. The limestone…
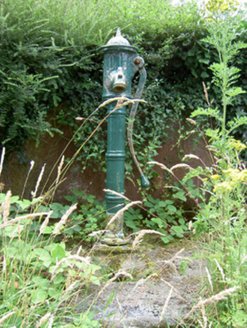 water pump1.1 mi
Explorer Tom Water pump in Lisnabo is hiding a ridiculous smuggling story where people used to hide contraband inside the curved…
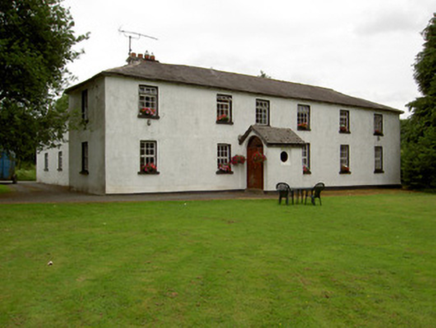 Lisnabo SchoolSchool · 1.1 mi
Explorer Tom Lisnabo School in Lisnabo was too big for a school, so it must have been a house with a secret curriculum. Saint…
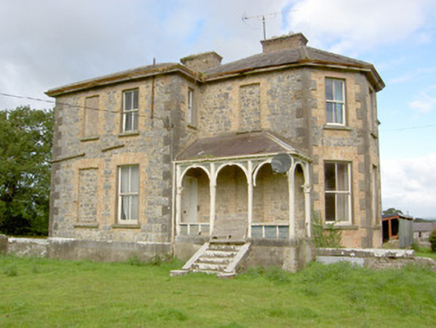 Curry HouseHouse · 1.1 mi
Explorer Tom Curry House in Corry has a dog that’s definitely in charge, wearing a little crown made of bark. The house is just the…
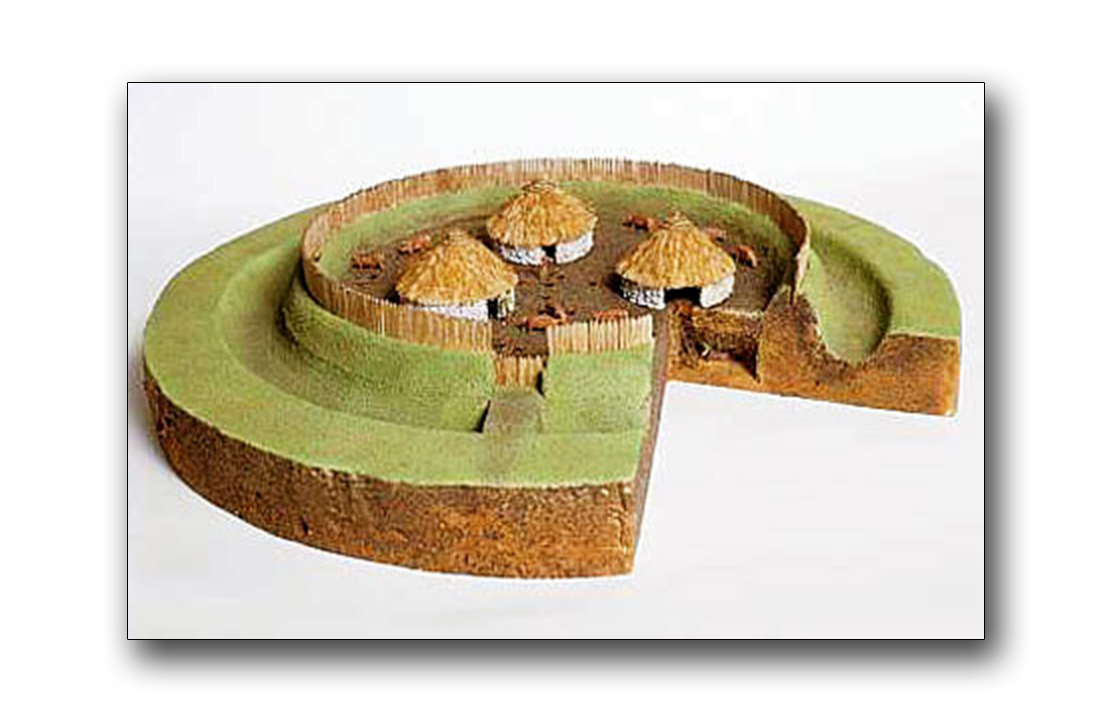 Fairy fort / earthen ringfort in LismoreFairy fort / earthen ringfort · 1.4 mi
Explorer Tom Fairy fort / earthen ringfort in Lismore thinks the rabbits are plotting to take over the whole ridge. They’re just…
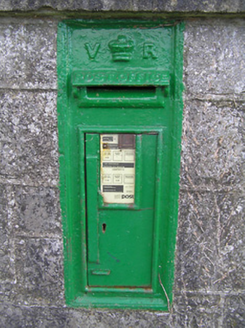 post box1.4 mi
Explorer Tom Post box in Kilmore Lower’s first owner planned to escape via a secret tunnel under the pavement. It still wears Queen…
 Fairy fort / earthen ringfort in Cartrons (longford By.)Fairy fort / earthen ringfort · 1.5 mi
Explorer Tom Fairy fort / earthen ringfort in Cartrons was saved by a hero nobody remembers. Now it’s just levelled out, hiding on…
Fairy fort / earthen ringfort in CartronlebaghFairy fort / earthen ringfort · 1.6 miExplorer Tom Fairy fort / earthen ringfort in Cartronlebagh has been feuding with the rain for centuries. It’s so waterlogged now…
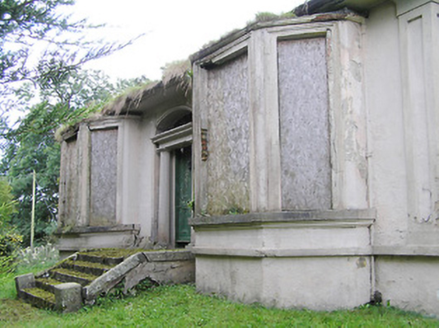 Mullagh HouseHouse · 1.7 mi
Explorer Tom Mullagh House saw a dramatic argument about whose side of the house was better. It has contrasting elevations because…
 CastleCastle, unclassified · 1.7 mi
Explorer Tom Castle in Moneylagan would win the county fair by doing a dramatic tumble. It’s a bit of a show-off, even if nobody…
 Clondra GraveyardGraveyard · 2.1 mi
Explorer Tom Clondra Graveyard has a secret talent for making your phone battery drain at an alarming rate, which is either magic or…
More historic places in County Longford · All of County Longford

What do you know about this place?Tap to add a comment or ask a question