What is recorded here
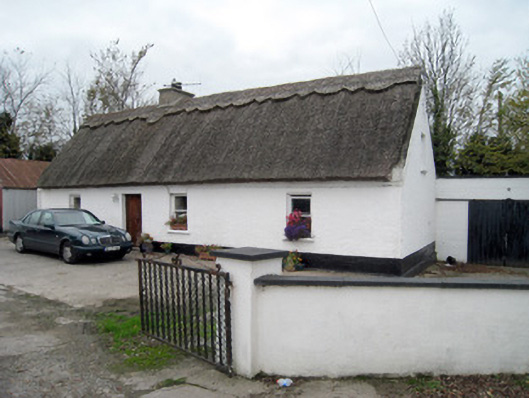
Detached four-bay single-storey thatched house, built c. 1850, with recent extensions to rear (west) elevation. Thatched roof having rendered chimneystack. Roughcast rendered walls with render plinth course. Square-headed openings having concrete sills and one-over-one pane timber sliding sash windows. Square-headed opening with timber panelled door. Pair of square-profile rendered piers to north having single-leaf metal gate and rendered boundary walls with render copings.
This thatched house is a notable example of vernacular domestic architecture. Its traditional form is typified by its long, low form, steeply pitched roof and irregular window fenestration. The house forms a pleasing contribution to the roadscape.
This does not grant access. Most recorded buildings are privately owned; view them only from public ground unless the owner allows entry.
Places near here
 Hachured, Crow FieldEnclosure, large enclosure · 828 yd
 Ballynamuddagh Househouse · 1409 yd
 Site of CastleCastle, unclassified · 1415 yd
 Enclosure in Clogher EastEnclosure · 1471 yd
 Quarry in Clogher WestQuarry · 1719 yd
 Bawn in MaidstownBawn · 1.3 mi
 King John's CastleCastle · 2.4 mi
 St Bridget's WellSpring · 3.9 mi
 Lady's WellSpring · 4.0 mi
 Holy Cross CemeteryGraveyard · 5.3 mi
 Glen BogForest · 7.0 mi
 Flat cemetery in Knockainy WestFlat cemetery · 7.9 mi
Other information
Photo: National Inventory of Architectural Heritage · Website use allowed for educational or private purposes with source credit