
What is recorded here
Detached four-bay single-storey house, built c. 1910, with gabled porch to front (south) elevation. Pitched slate roof with red brick chimneystack, timber bargeboard and ridge capping. Roughcast rendered walls. Square-headed openings with cut stone sills and two-over-four pane timber sliding sash windows, bipartite to east bays. Square-headed opening with timber battened door. Single-bay single-storey outbuilding attached to west with pitched corrugated-iron roof, rubble stone walls and square-headed opening. Single-bay single-storey outbuilding to south with pitched corrugated-iron roof and painted rubble stone walls. Rendered boundary walls with rendered square-profile piers to pedestrian and vehicular entrances. Cast-iron gate to pedestrian entrance.
Modestly sized house with neat façade and design, typical of the houses built throughout Ireland by the various local authorities following the passing of the Land Acts from the 1880s to 1920. It retains much of original form and notable features such as red brick chimneystack, timber bargeboards and timber sliding sash windows. It provides architectural incident to road side.
This does not grant access. Most recorded buildings are privately owned; view them only from public ground unless the owner allows entry.
Places near here
 Fulacht fia in RooskaghFulacht fia · 601 yd
 Kimoithgate lodge · 715 yd
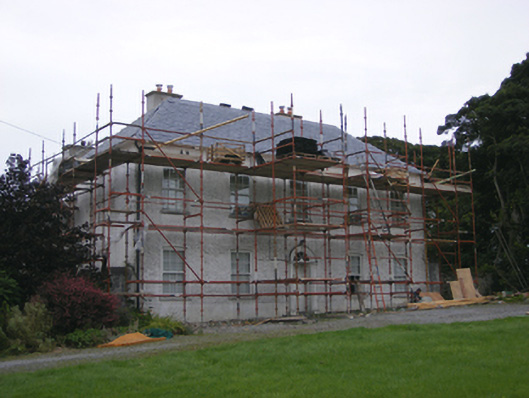 Ballybane Housecountry house · 840 yd
 Enclosure in Ballybane (imokilly By.)Enclosure · 1352 yd
 Garryvoe Castle (in Ruins)Castle, tower house · 1.3 mi
 Garryvoe BeachBeach / strand · 1.5 mi
 CastleCastle, tower house · 1.9 mi
 Mary StandfordMemorial · 2.8 mi
 P.N.L.B. Mary StandfordWreck · 2.8 mi
 Ballycotton Island (Small)Islet · 3.0 mi
 Mitchell's WoodWood · 3.0 mi
 Ballycotton IslandIslet · 3.3 mi
Other information
Photo: National Inventory of Architectural Heritage · Website use allowed for educational or private purposes with source credit