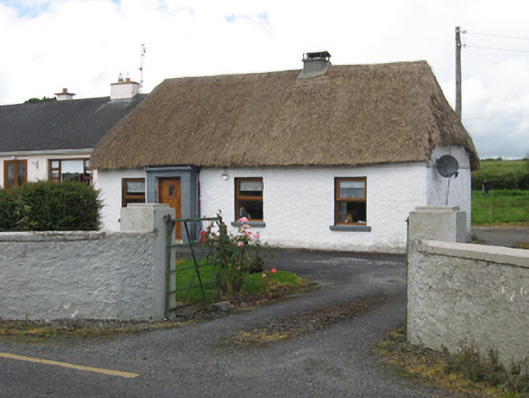
What is recorded here
Detached four-bay single-storey vernacular house, built c.1850 with windbreak to front (south) elevation, and with recent extension to rear. Hipped thatched roof with low cement rendered chimneystack. Roughcast rendered walls with smooth render to windbreak. Square-headed window openings with painted stone sills and replacement timber windows. Blocked-up square-headed opening in rear wall. Square-headed replacement timber battened door to porch. Two-bay single-storey outbuilding to north with pitched corrugated-iron roof, rendered walls and square-headed openings. Four-bay single-storey outbuilding to east with pitched slate roof, rubble limestone walls and square-headed openings, with lean-to turf shed to north gable, latter having corrugated-iron roof. Cast-iron garden gate and double-leaf wrought-iron vehicular gates, set to rendered piers and rendered road boundary wall.
This thatched house and outbuildings are an excellent example of the Irish vernacular building tradition and use local of materials such as limestone and thatch, and corrugated-iron, to good effect. The house and related outbuildings make a positive contribution to the architectural heritage of the area due to its position on the roadside.
This does not grant access. Most recorded buildings are privately owned; view them only from public ground unless the owner allows entry.
Places near here
 Quarry in Ballyglass (ballyglass Ed)Quarry · 635 yd
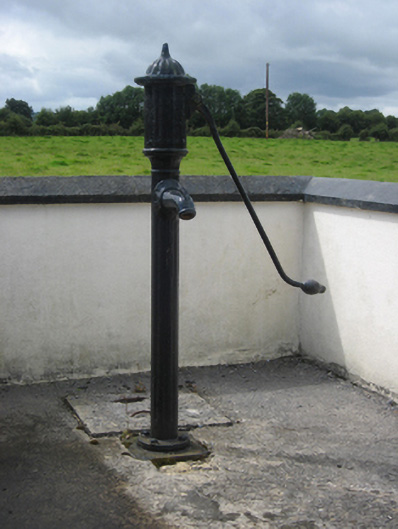 water pumpwater pump · 836 yd
 Enclosure in SawnaghEnclosure · 1.4 mi
 Castle in ruinsCastle, unclassified · 1.5 mi
 IndicatedFairy fort / earthen ringfort · 1.9 mi
 Stonyisland BayBay · 2.1 mi
 Coolfin Castle (in ruins)Castle, tower house · 2.2 mi
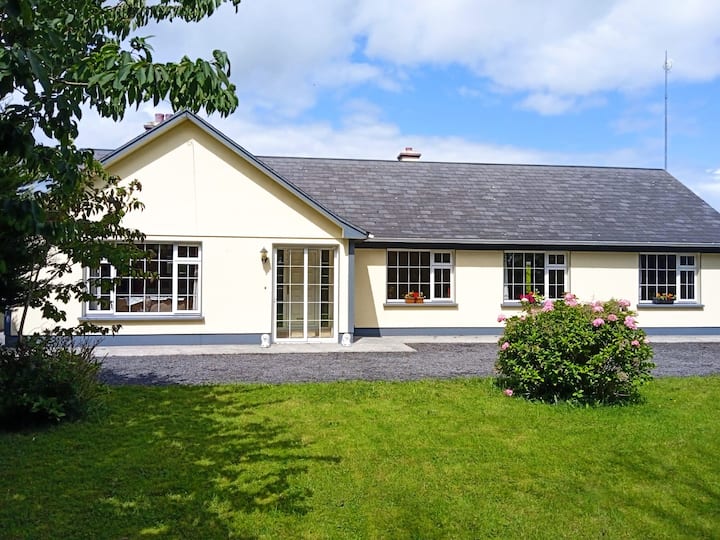 Oak WoodForest · 2.3 mi
 Friar's IslandIslet · 2.3 mi
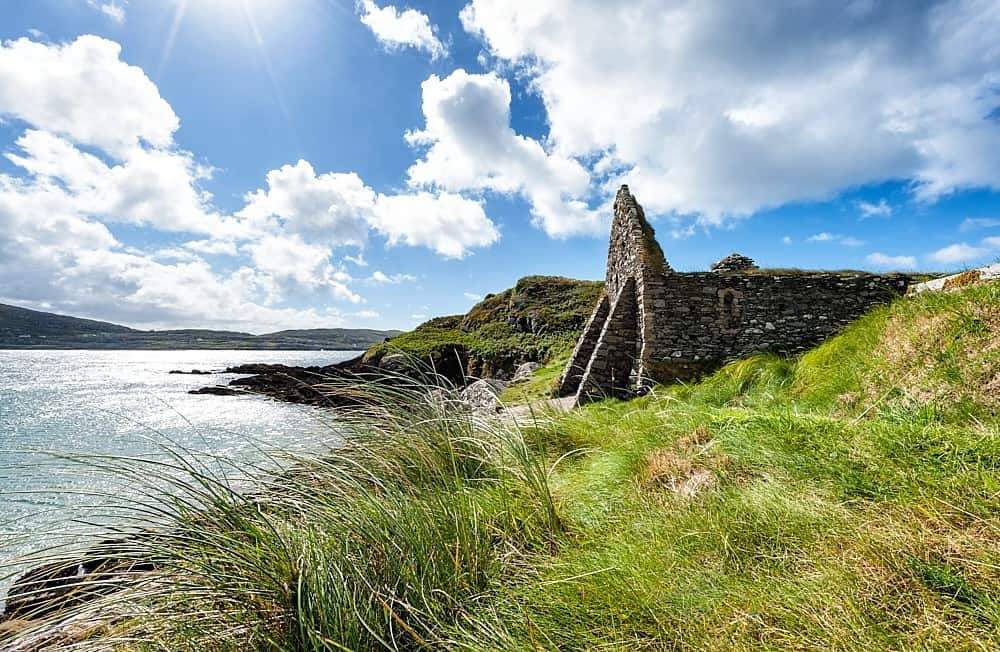 Abbey IslandIslet · 2.5 mi
 Bog WoodForest · 2.5 mi
 Church HillMountain / peak · 2.6 mi
Other information
Photo: National Inventory of Architectural Heritage · Website use allowed for educational or private purposes with source credit