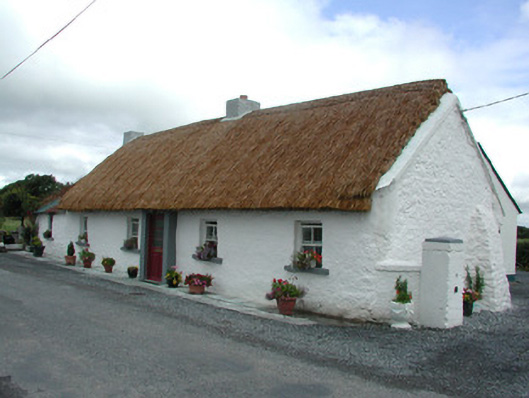
What is recorded here
Detached five-bay single-storey thatched farmhouse, built c.1800, with lobby-entry plan. Pitched oaten straw roof with exposed scolloping to ridge and having rendered chimneystacks. Limewashed lime-plastered walls with heavy stone buttress to north-east corner. Timber sash windows. Shallow windbreak sheltered under thatch with timber panelled door. Extension to rear with pitched slated roof and concrete walls and. Outbuilding with pitched corrugated iron roof and stone walls to north gable.
This thatched house is very characteristic of vernacular architecture, through its squatness, its siting relative to the public road, its low chimneystacks and most of all its thatched roof. The retention of timber sash windows and panelled door enhance the building. The heavy buttress provided a traditional remedy for a structural problem in a former time.
This does not grant access. Most recorded buildings are privately owned; view them only from public ground unless the owner allows entry.
Places near here
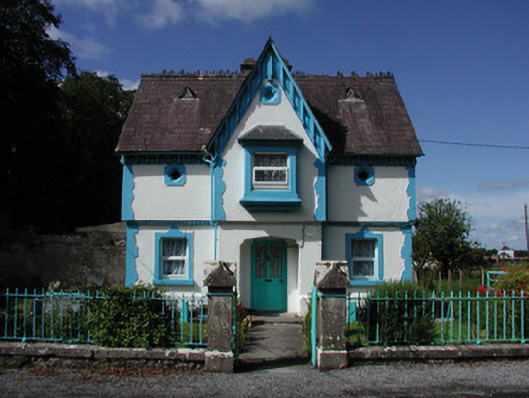 Ballyeighangate lodge · 386 yd
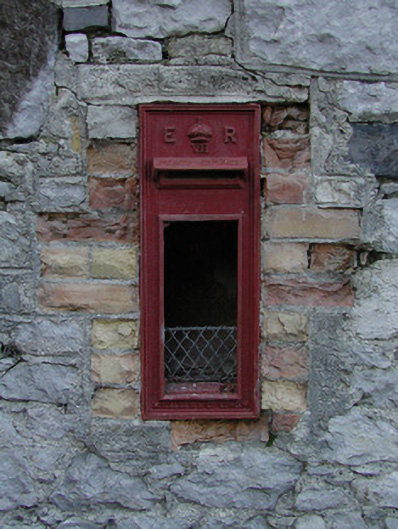 post boxpost box · 420 yd
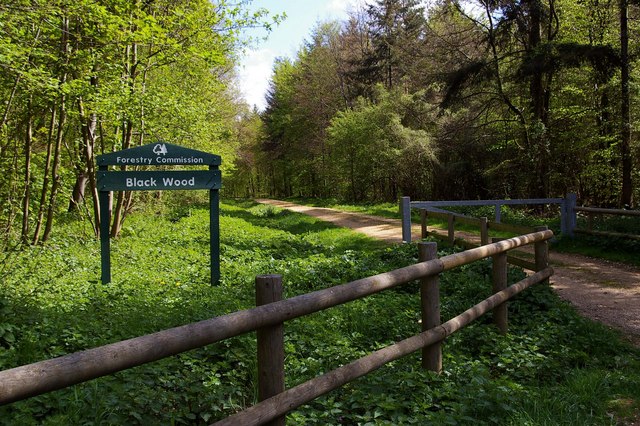 Black WoodForest · 1133 yd
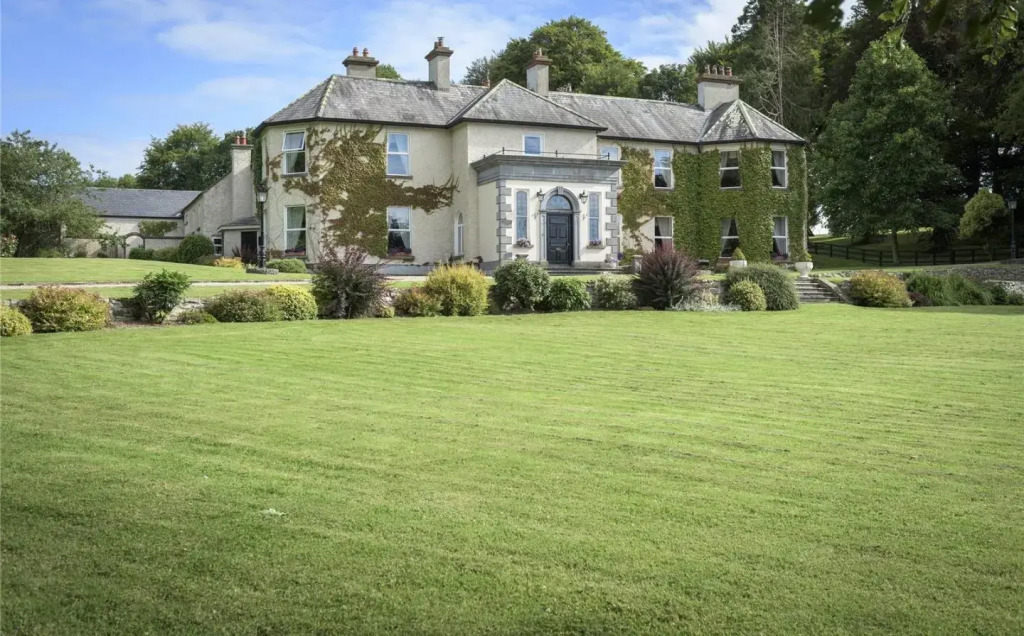 Enclosure in BallyeganEnclosure · 1680 yd
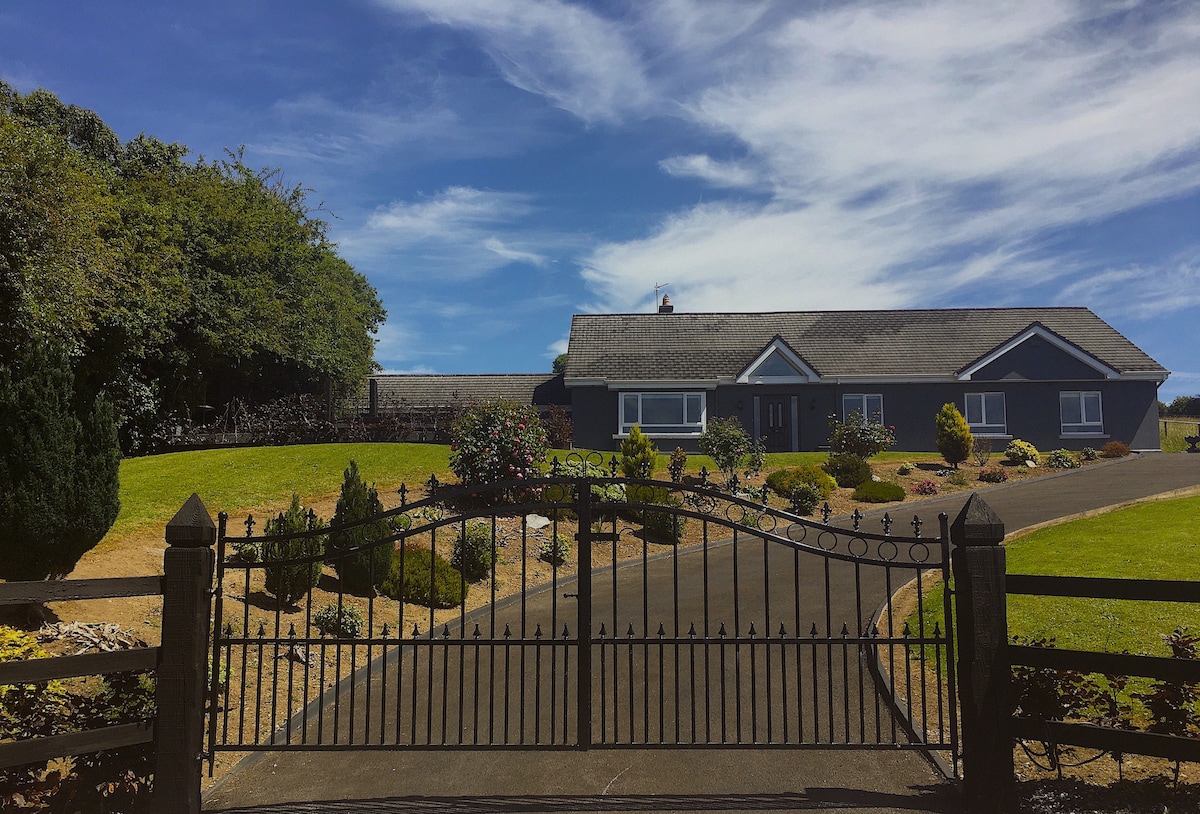 Enclosure in CrinkillEnclosure · 1.2 mi
 Castle (in ruins)Castle, tower house · 1.6 mi
 Bawn in BallindarraBawn · 1.8 mi
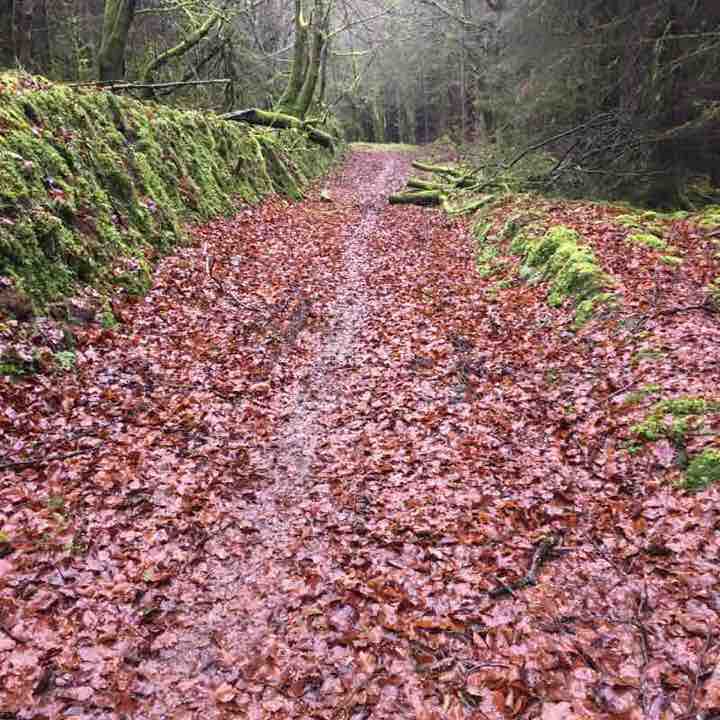 Killeen WoodWood · 2.1 mi
 Waterfall PointViewpoint · 2.5 mi
 Birr Heritage CentreMuseum · 2.6 mi
 The Great Telescope 'Leviathan'Heritage attraction · 2.7 mi
 James Franklin FullerMemorial · 2.7 mi
Other information
Photo: National Inventory of Architectural Heritage · Website use allowed for educational or private purposes with source credit