
What is recorded here
Detached five-bay single-storey house with dormer attic, c.1790, with single-bay single-storey lean-to lower return to east. Extended, c.1890, comprising single-bay single-storey gabled flanking end bay with half-dormer attic to left (north). Part reroofed, c.1940. Renovated and refenestrated, c.1990. Pitched roof to original block (continuing into lean-to to return) with replacement artificial slate, c.1940, clay ridge tiles, rendered chimney stacks, square rooflight, c.1990, and cast-iron rainwater goods on rendered eaves. Pitched (gable-fronted) slate roof to end bay with clay ridge tiles, rendered coping, and cast-iron rainwater goods. Unpainted rendered walls to original block with rendered buttress to rear (east) elevation. Unpainted replacement cement rendered walls, c.1990, to end bay. Square-headed window openings (some paired to original block with some originally in bipartite arrangement) with cut-stone sills. Replacement uPVC casement windows, c.1990. Elliptical-headed door opening with replacement timber panelled door, c.1990, sidelights, and overlight. Set back from road in own grounds with section of stone cobbling to site. (ii) Detached four-bay single-storey rubble stone outbuilding, c.1790, to south-east with square-headed carriageway. Pitched slate roof with clay ridge tiles, and no rainwater goods. Limewashed lime rendered walls over random rubble stone construction. Square-headed slit-style window openings with fittings not discernible. Square-headed door opening with timber lintel, and timber boarded door. Square-headed carriageway with timber lintel, and timber boarded double doors. (iii) Detached six-bay single-storey rubble stone outbuilding, c.1790, to north-east with square-headed carriageway to right. Pitched slate roof with clay ridge tiles, and no rainwater goods. Limewashed lime rendered walls over random rubble stone construction. Square-headed window openings with no sills, and no fittings. Square-headed door openings with remains of timber fittings. Square-headed carriageway with no fittings.
A handsomely-composed, modest-scale house of two distinct periods of construction, retaining most of its original from and massing. The house would appear to be of considerable age, as identified by features such as the buttress to the rear (east) elevation. However, renovation works in the late twentieth century have led to the loss of much of the original fabric, and some of the historic character as a consequence. A group of attendant outbuildings enhances the setting value of the site.
This does not grant access. Most recorded buildings are privately owned; view them only from public ground unless the owner allows entry.
Places near here
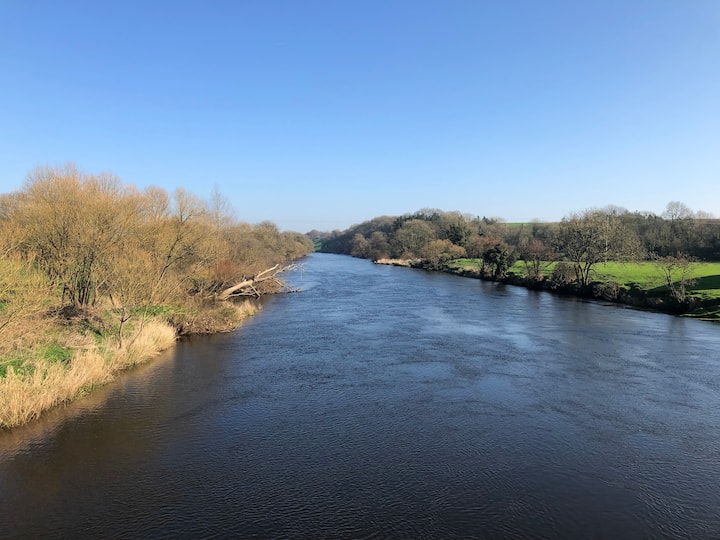 Enclosure in Ballyduff Beg,ballymacmague EastEnclosure · 264 yd
 Embanked enclosureEnclosure · 704 yd
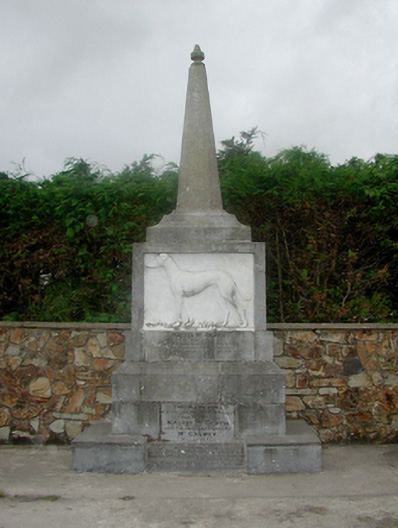 Master McGrath Monumentmonument · 1729 yd
 Master McGrathMemorial · 1729 yd
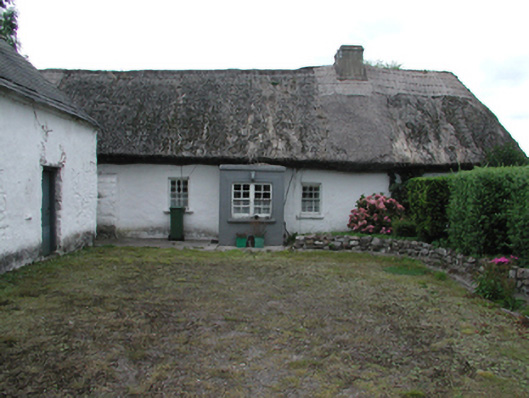 Kilrush Cottagefarm house · 1.0 mi
 CastleCastle, motte · 1.4 mi
 Castle (in ruins)Castle, unclassified · 1.6 mi
 Grattan SquareVisitor information · 2.0 mi
 Waterford County MuseumMuseum · 2.0 mi
 Dungarvan World War I MemorialMemorial · 2.1 mi
 Dungarvan CastleCastle · 2.2 mi
 Cunnigar PointHeadland · 2.5 mi
Other information
Photo: National Inventory of Architectural Heritage · Website use allowed for educational or private purposes with source credit