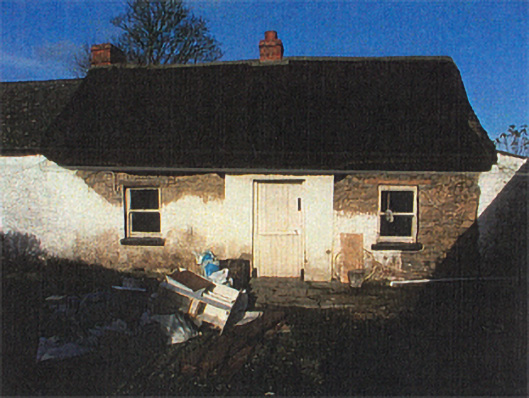
What is recorded here
Detached three-bay single-storey lobby-entry plan vernacular house, built c.1800, having one-bay addition to west and lean-to one-bay extension to east. Pitched scolloped reed thatched roof, with tiled roof to addition and corrugated-iron to lean-to extension. Roughcast rendered rubble stone walls. Square-headed openings with timber sliding sash windows, one-over-one pane to front and one-over-one pane and two-over-two pane to rear. Timber battened half-door set into windbreak. Limestone flagstones to old kitchen and lobby area. Two-bay single-storey outbuilding to east with loft, rendered walls and pitched corrugated-iron roof.
This house is one of a significant group of thatched houses in the Mullinahone area. Originally just two rooms, it was extended in a traditional way to provide more accommodation. It retains its windbreak and timber sash windows.
This does not grant access. Most recorded buildings are privately owned; view them only from public ground unless the owner allows entry.
Places near here
 Enclosure in BallydonnellEnclosure · 1044 yd
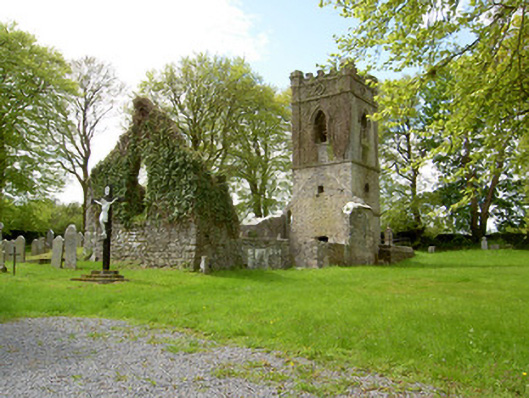 Lismalin Churchchurch/chapel · 1160 yd
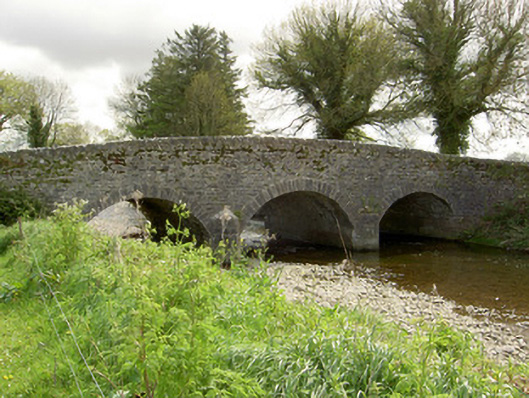 Islands Bridgebridge · 1675 yd
 Bawn in LismalinBawn · 1736 yd
 Fenane WoodForest · 1.0 mi
 Site of ChurchChurch · 1.5 mi
 Modeshil Castle (in ruins)Castle · 1.9 mi
 Knockuragh HillMountain / peak · 2.1 mi
 Pedunculate OakPedunculate Oak · 3.0 mi
 Eagle HillMountain / peak · 4.4 mi
 The SpoutMemorial · 5.3 mi
 KillameryVisitor information · 5.4 mi
Other information
Photo: National Inventory of Architectural Heritage · Website use allowed for educational or private purposes with source credit