
What is recorded here
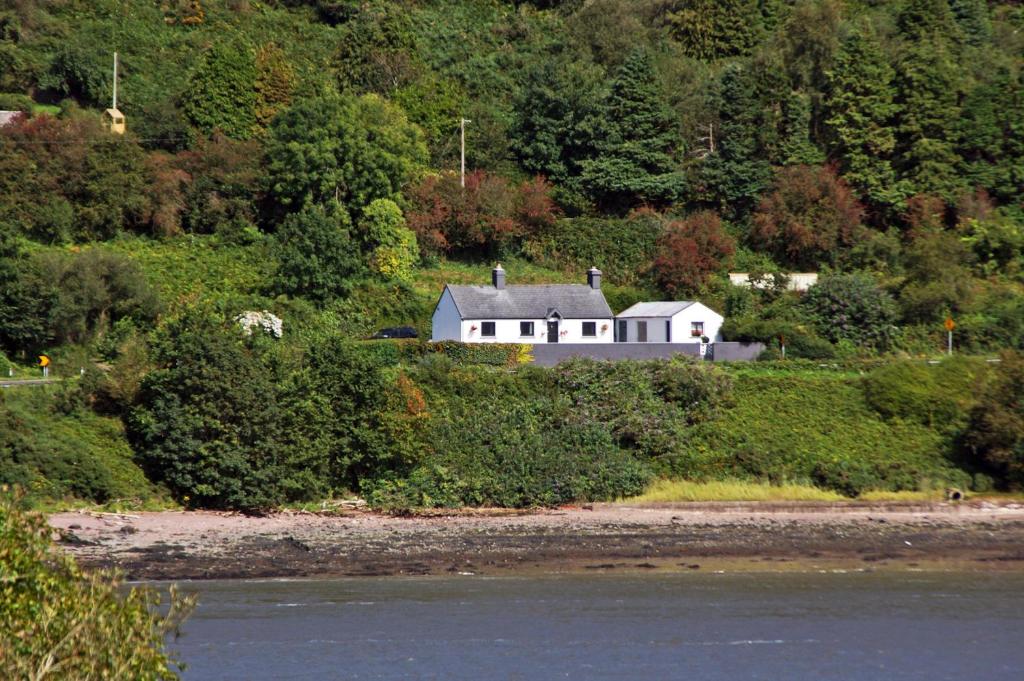
Detached four-bay single-storey house with dormer attic, c.1890, retaining original fenestration with single-bay single-storey gabled projecting lower porch. Pitched slate roof (gabled to porch) with clay ridge tiles, rendered chimney stacks, rendered coping, and cast-iron rainwater goods. Painted roughcast walls with painted rendered walls to porch. Square- and camber-headed window openings with stone sills, and 2/2 timber sash windows. Square-headed door opening with tongue-and-groove timber panelled door. Set back from line of road in own grounds with painted roughcast boundary wall to front having painted roughcast piers with pyramidal capping, wrought iron gate and double gates. (ii) Attached single-bay single-storey lean-to rubble stone outbuilding, c.1915, to left (south-east). Lean-to corrugated-iron roof with rendered coping. Random rubble stone walls. Square-headed window opening with no sill, timber lintel, and no fittings. (iii) Detached three-bay single-storey mono-pitched outbuilding, c.1915, to north-west. Mono-pitched corrugated-iron roof with rendered coping. Painted roughcast walls over random rubble stone construction. Square-headed window openings with no sills, and no fittings.
An appealing, small-scale house that has been well maintained to present an early aspect, with important salient features and materials intact. The survival of a small number of outbuildings enhances the setting value of the site, and the group forms a picturesque feature in the landscape.
This does not grant access. Most recorded buildings are privately owned; view them only from public ground unless the owner allows entry.
Places near here
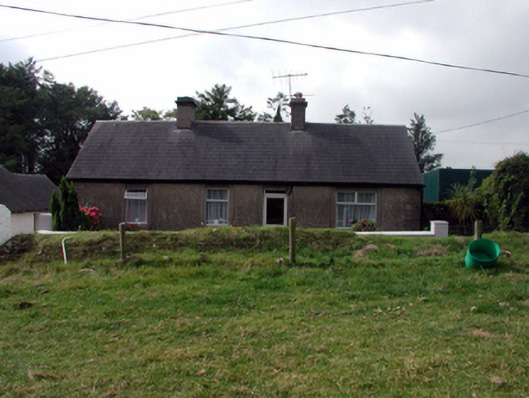 farm housefarm house · 97 yd
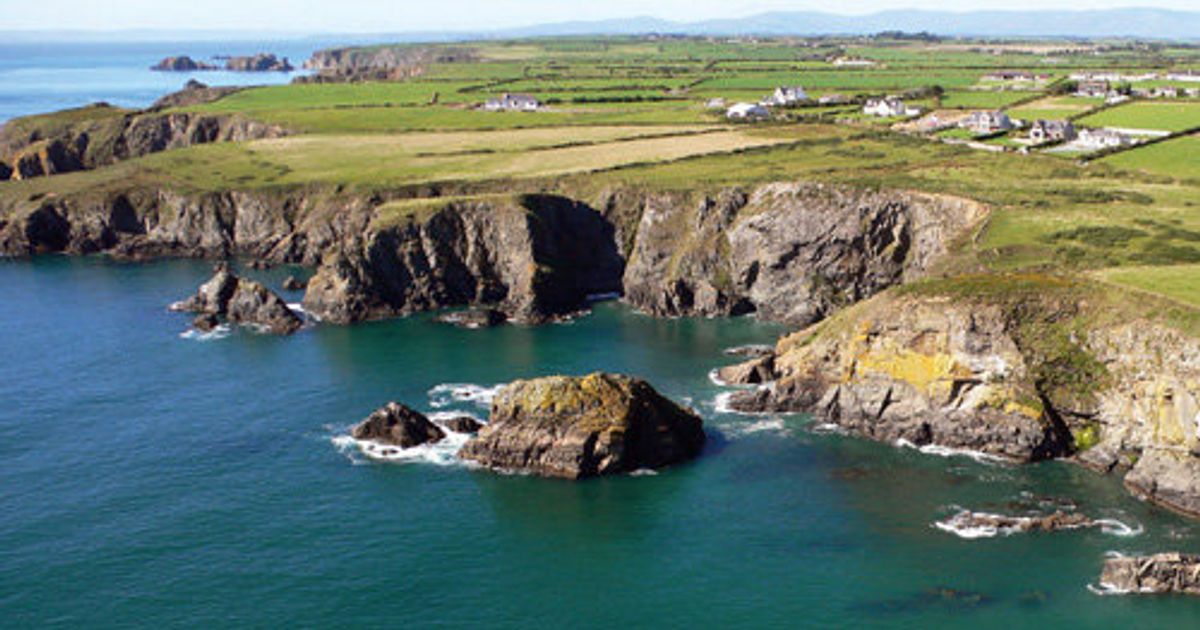 Embanked enclosureFairy fort / ringfort · 557 yd
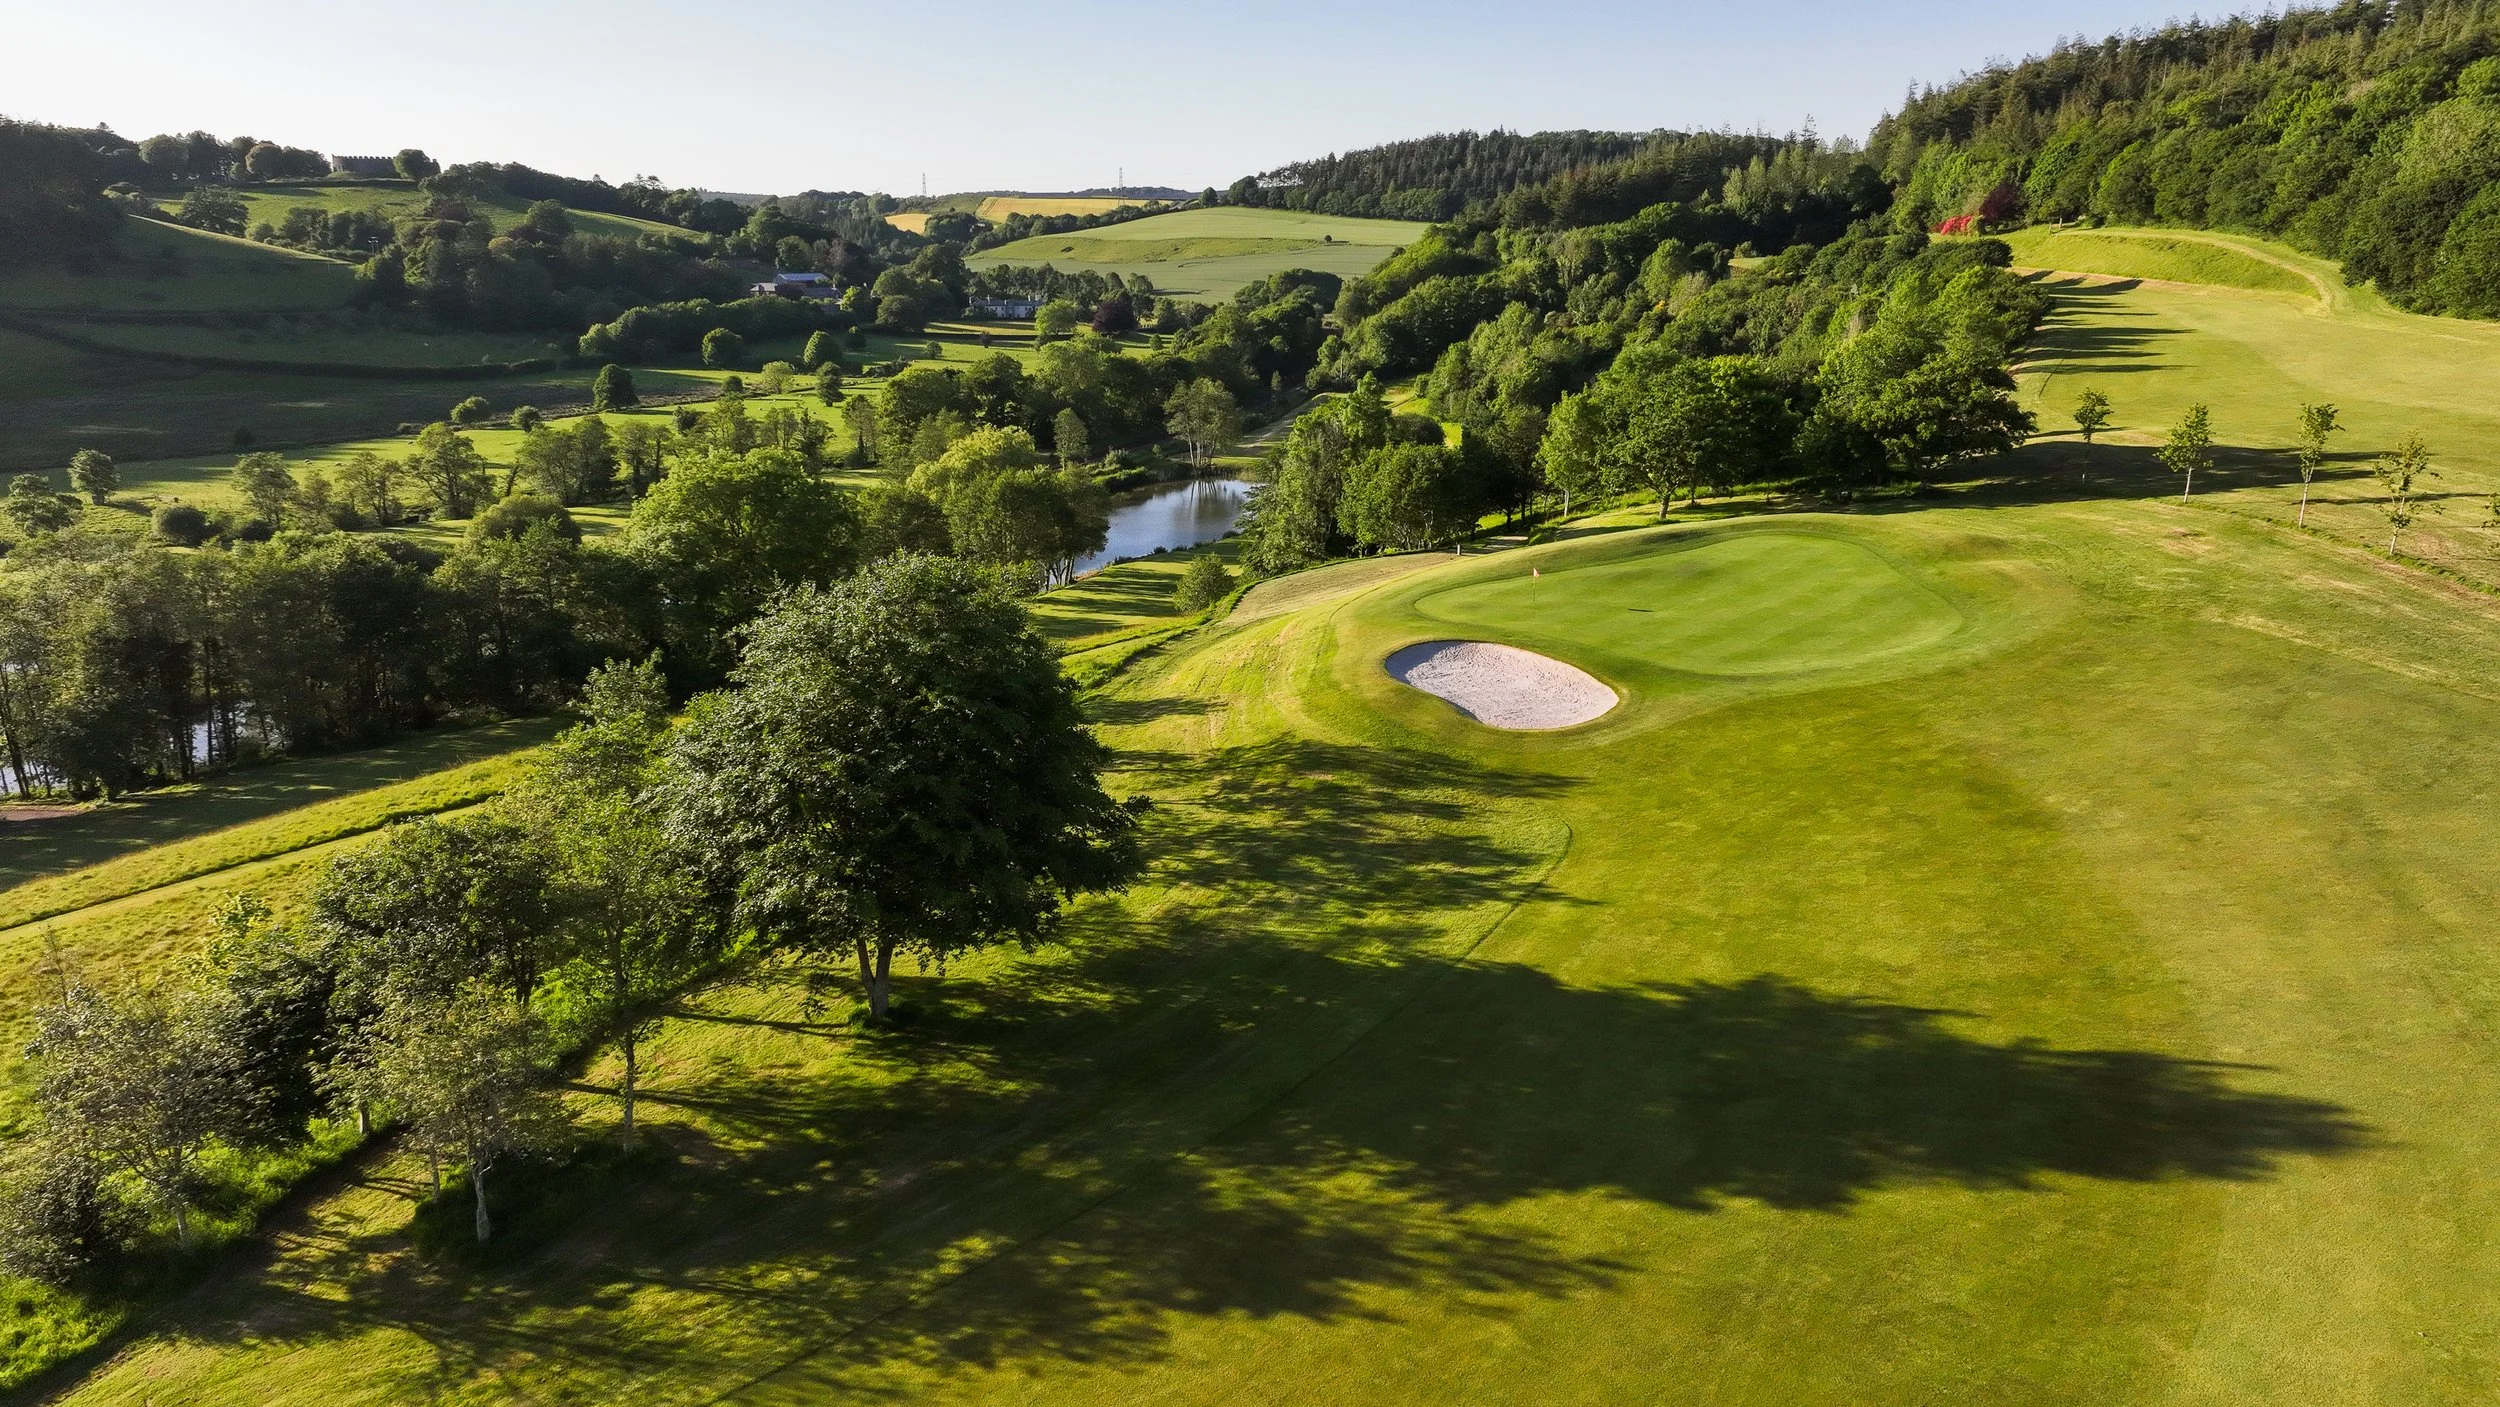 Fulacht fia in Grallagh LowerFulacht fia · 1.0 mi
 Glebe Housegate lodge · 1.1 mi
 Clashmore Heritage CentreHeritage attraction · 1.7 mi
 Saint Declan's Holy WellSpring · 1.9 mi
 CarronadavdergMountain / peak · 2.1 mi
 Castle (in ruins)Castle, tower house · 2.2 mi
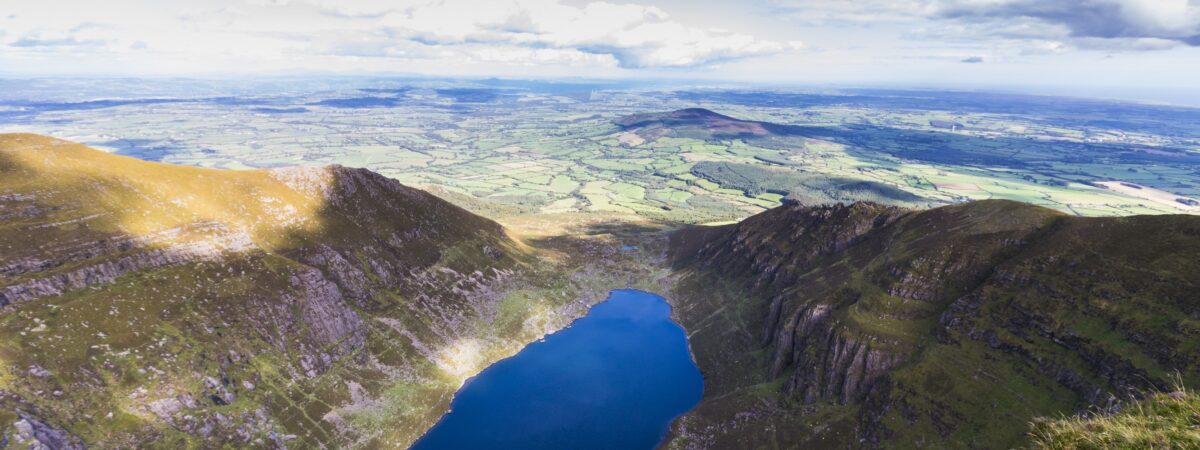 Kilmaloo LoughWood · 2.4 mi
 D'Loughtane WoodForest · 3.5 mi
 St Bridget's WellSpring · 3.9 mi
 Molana AbbeyHeritage attraction · 4.6 mi
Other information
Photo: National Inventory of Architectural Heritage · Website use allowed for educational or private purposes with source credit