What is recorded here

Attached two-bay two-storey house, built c. 1810, having rendered buttress to west elevation. Pitched slate roof with rendered chimneystack. Roughcast rendered walls. Square-headed openings with timber sliding sash windows, six-over-six pane to first floor, four-over-four pane to ground floor and timber battened door with plain overlight to front elevation, and timber battened door to west elevation.
Interesting elevation with unusual fenestration, having single window to first floor creating mass over void and void over mass. Retention of roof slates and timber sash windows add depth and texture to façade. Slightly taller than its neighbours to the east, vertical emphasis terminates the terrace appropriately and makes positive contribution to streetscape.
This does not grant access. Most recorded buildings are privately owned; view them only from public ground unless the owner allows entry.
Places near here
 Sean McGrathhouse · 47 yd
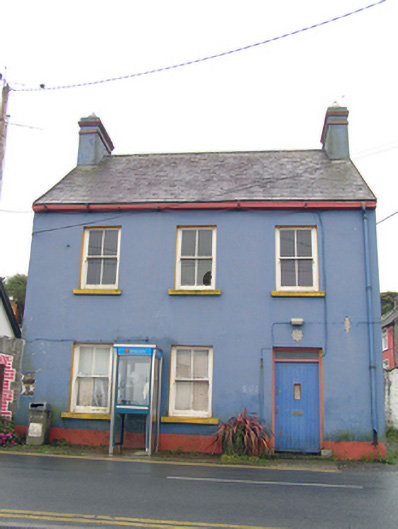 garda station/constabulary barracksgarda station/constabulary barracks · 87 yd
 Ch (Site of)Church · 132 yd
 Enclosure in BallycottonEnclosure · 312 yd
 Mary StandfordMemorial · 828 yd
 P.N.L.B. Mary StandfordWreck · 845 yd
 Ballycotton Island (Small)Islet · 1497 yd
 Ballycotton IslandIslet · 1.3 mi
 Garryvoe BeachBeach / strand · 1.6 mi
 Garryvoe Castle (in Ruins)Castle, tower house · 2.9 mi
 Castle (in Ruins)Castle, tower house · 3.5 mi
 Ballycroneen BeachBeach / strand · 4.5 mi
Other information
Photo: National Inventory of Architectural Heritage · Website use allowed for educational or private purposes with source credit