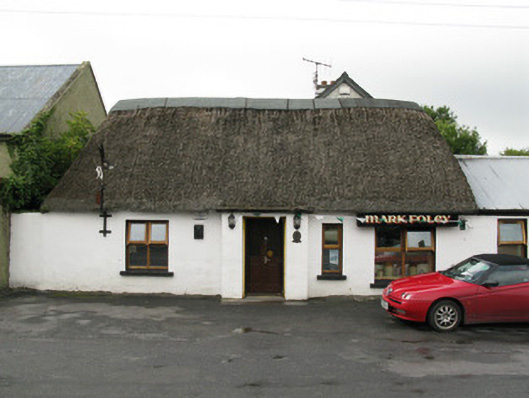
Places near here
Photo credits
- National Inventory of Architectural Heritage
- Colin Park, Geograph · CC BY-SA 2.0
- Mike Searle, Wikimedia Commons · CC BY-SA 2.0
- Harold Strong, Geograph · CC BY-SA 2.0
- Willow, Wikimedia Commons · CC BY 2.5
- Unknown author Unknown author, Wikimedia Commons · Public domain
- A.-K. D., Wikimedia Commons · CC BY-SA 4.0
- Sitomon, Wikimedia Commons · CC BY-SA 2.0
- The Speckled Bird, Wikimedia Commons · CC BY-SA 4.0
- Jonathan Thacker, Geograph · CC BY-SA 2.0
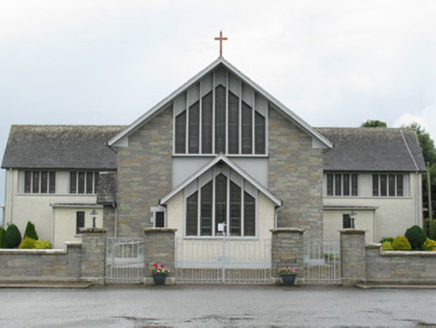 Saint Michael's Catholic ChurchChurch/chapel · 277 yd
Explorer Tom Saint Michael’s in Ballyagran had a fiddler play there all night until the walls gave up. It’s a modern church with a bell tower that stands apart like a diva. Look serious, nod along, and claim you know the history of this place.
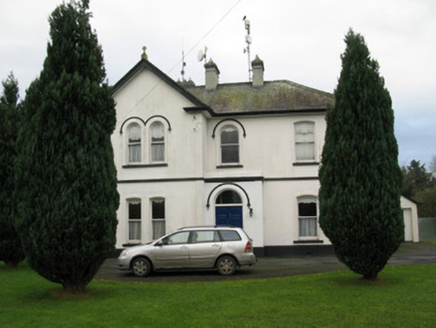 presbytery/parochial/curate's house328 yd
Explorer Tom Presbytery in Ballyagran is wearing its Gothic Revival hoodmouldings like they’re a very expensive scarf it’s afraid of losing. It’s got window arrangements so varied I’m convinced each one has a different personality and they argue about who gets the best sunlight. Wave at it, but if you don’t, I hear you’ll trip over a paving stone on your way home.
 KnockfeerinaMountain / peak · 5.1 mi
Explorer Tom Knockfeerina thinks the road leading to it is too fancy for a humble peak, so it pretends not to be there. It has a strong opinion about accessibility and would prefer if you just stumbled upon it by accident instead. Ten minutes here and you'll have a yarn for the pub.
 Castle (in Ruins)Castle, Anglo-Norman masonry castle · 5.2 mi
Explorer Tom Castle in Kilbolane is an 'enclosure' castle with corner towers that survived. The rest was demolished to build Kilbolane House around 1696. So this is basically a garden wall with attitude. The moat parts are still there, so look for water or mud.
 National Co-op MuseumMuseum · 6.8 mi
Explorer Tom The National Co-op Museum is basically where everyone got together to share their bread and butter, and probably some resentment too. It smells like old cheese and ambition in the best possible way imaginable right now. Ideal for a moody photo you'll pretend wasn't posed.
 Lissamota Castle (in ruins)Castle, tower house · 7.2 mi
Explorer Tom Lissamota Castle would tell you after a few pints that it actually enjoys watching the cows eat its garden. It admits to being a bit of a diva about its wall-walk, so get a photo with it before it gets a better agent and starts charging for autographs in the mud.
 European ash9.4 mi
Explorer Tom European ash makes a creaking sound at night that sounds exactly like someone judging your life choices. It’s just a tree, but it acts like it has a podcast. Take a breath of that air, it's older than your car.
 Battle of LiscarrollMajor battlefield · 9.8 mi
Explorer Tom Battle of Liscarroll in County Cork is where two armies had a massive row in 1642, and honestly, I think they just wanted different chips at the chippy. Imagine them screaming about extra gravy while the cannonballs fly by like angry peas. Have a look and decide if I was lying.
 Saint Ite's WellSpring · 12 mi
Explorer Tom Saint Ite's Well is a tiny hole covered with a grate, basically complaining to the council about lack of funding for its ladle. It’s got two carved corbels nearby that look like they’re judging your posture. Have a sandwich here and call it a heritage lunch.
 European Yew16 mi
Explorer Tom European Yew here, planning retirement by just standing still for another five hundred years. It says it's saving up leaves for a big trip to the afterlife. Stick around for the light changing, it's a slow burn show.
 Kanturk CastleHeritage attraction · 17 mi
Explorer Tom Kanturk Castle in County Cork has a bird that refuses to leave no matter how much you wave at it. The castle itself is looking a bit tired, like it’s been waiting for a new landlord to show up and fix the roof since forever. Pop by and tell it it's looking well.
 Three CountiesPicnic place · 20 mi
Explorer Tom Three Counties in County Cork is a picnic spot right on the border of Limerick and Kerry, so you can eat a sandwich while technically visiting three places at once. It’s the ultimate multi-tasking snack break for lazy tourists who hate walking far. Bring curiosity, leave with a better story than mine.
More historic places in County Limerick · All of County Limerick

What do you know about this place?Tap to add a comment or ask a question