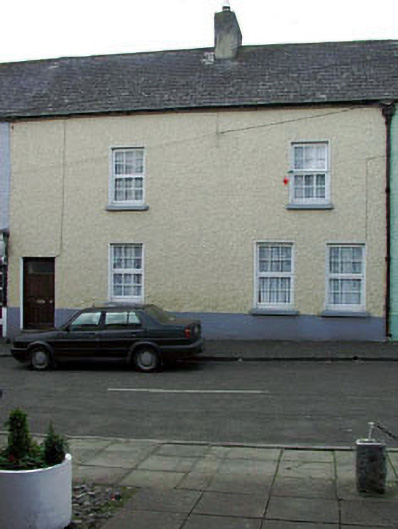
What is recorded here
Terraced four-bay two-storey house, c.1780. Extensively renovated, c.1980. Gable-ended roof. Replacement artificial slate, c.1980. Concrete ridge tiles. Rendered chimney stack. Cast-iron rainwater goods on eaves course. Roughcast walls. Painted. Square-headed openings. Stone sills. Replacement timber casement windows, c.1980. Replacement timber panelled door, c.1980, with overlight. Road fronted. Tarmacadam footpath to front.
This house, which has been extensively renovated leading to the loss of much of the original fabric, is of social and historic interest, representing the early development of Ballitore as a Quaker settlement. The informal arrangement of openings to the front (east) elevation is a feature shared in common with the greater part of the building stock in the historic core of the village and reveals the evolution of the house. The house is an integral component of a terrace of late eighteenth-century houses and forms an attractive feature on the streetscape of the road leading out of the village to the south.
This does not grant access. Most recorded buildings are privately owned; view them only from public ground unless the owner allows entry.
Places near here
 outbuildingoutbuilding · 22 yd
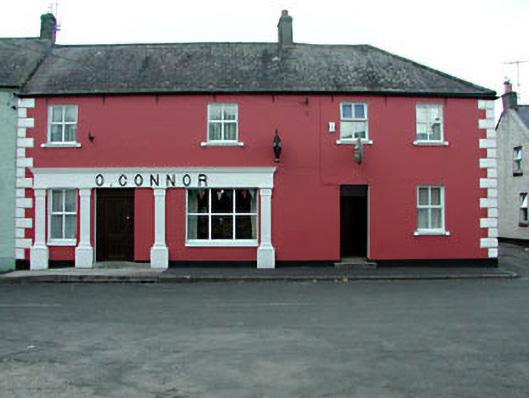 O'Connorhouse · 28 yd
 Enclosure in Crookstown UpperEnclosure · 968 yd
 IndicatedEnclosure · 1114 yd
 CrookanurnWood · 1.0 mi
 Spratstown Fox CovertWood · 1.6 mi
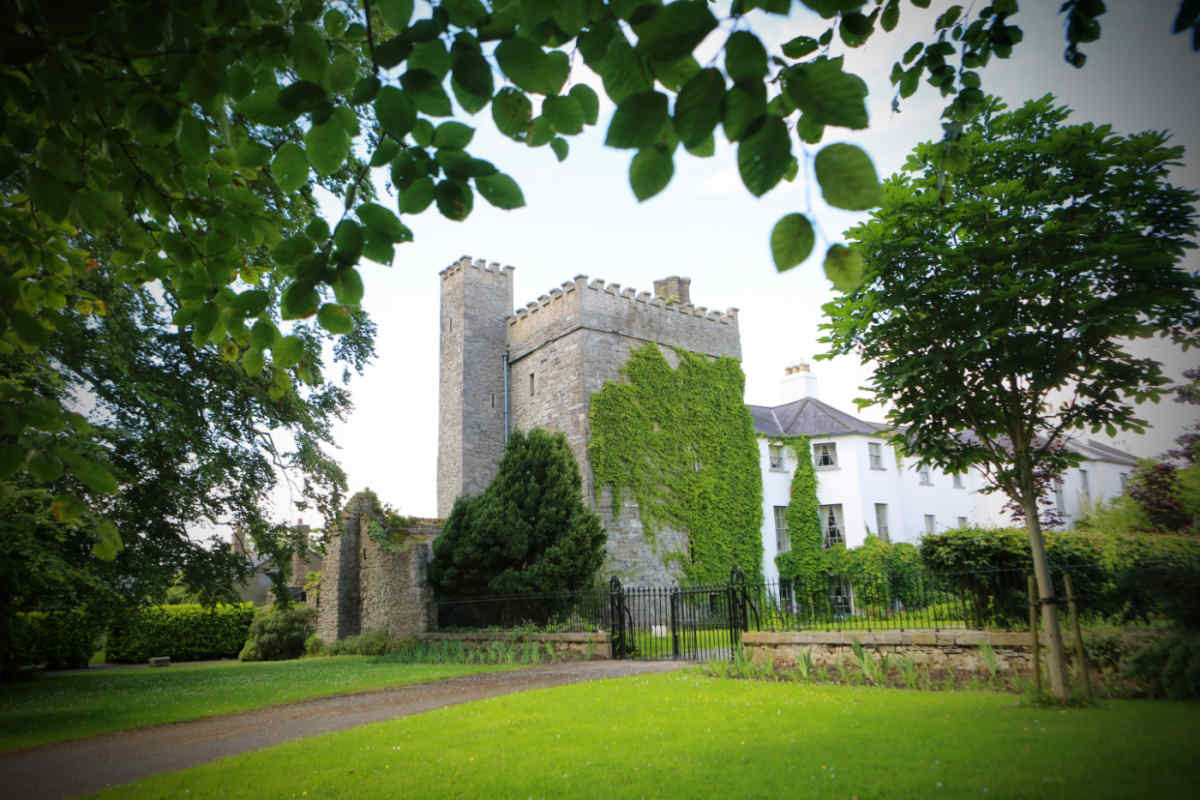 CastleCastle, unclassified · 1.6 mi
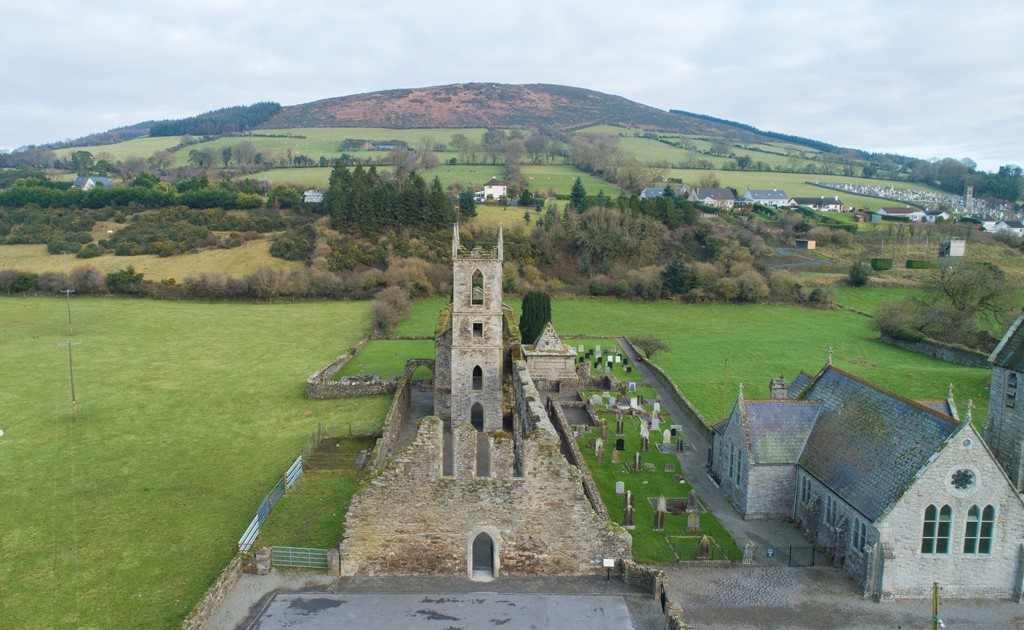 Ballycore RathCastle, motte and bailey · 1.7 mi
 Burtown House and GardensHeritage attraction · 2.5 mi
 Battle of Kilrushbattle · 4.2 mi
 Gorden Bennet Race memorialMemorial · 4.2 mi
 History of Moat of ArdscullVisitor information · 4.3 mi
Other information
Photo: National Inventory of Architectural Heritage · Website use allowed for educational or private purposes with source credit