What is recorded here
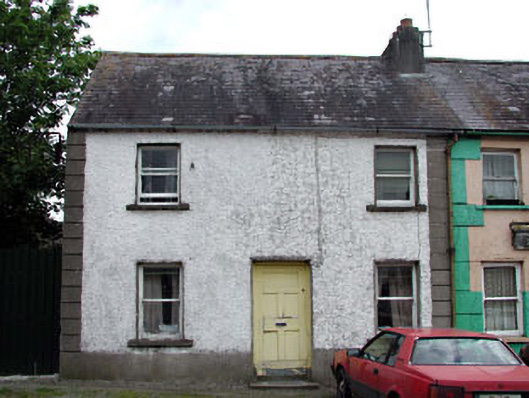
End-of-terrace three-bay two-storey house, c.1800, retaining early fenestration. Now disused. One of a pair (and possibly originally one of a group of four). Gable-ended roof with slate. Clay ridge tiles. Rendered chimney stack. Replacement aluminium rainwater goods, c.1970. Roughcast walls. Painted. Rendered channelled piers to ends. Square-headed openings. Stone sills. 1/1 timber sash windows. Timber panelled door. Road fronted.
This house, built as one of a pair and possibly originally one of a group of four, is of social and historic significance, representing the development of a Quaker settlement in Ballitore in the late eighteenth/early nineteenth centuries. Composed on an asymmetrical plan, the house is representative of the unassuming, unrefined architecture of the locality. The house retains many important early or original salient features, including timber sash fenestration, a timber panelled door, and a natural slate roof. The house, together with the remaining houses in the terrace to east (11822012/KD-36-22-12), forms an attractive feature in the centre of the village, framing the former Market House.
This does not grant access. Most recorded buildings are privately owned; view them only from public ground unless the owner allows entry.
Places near here
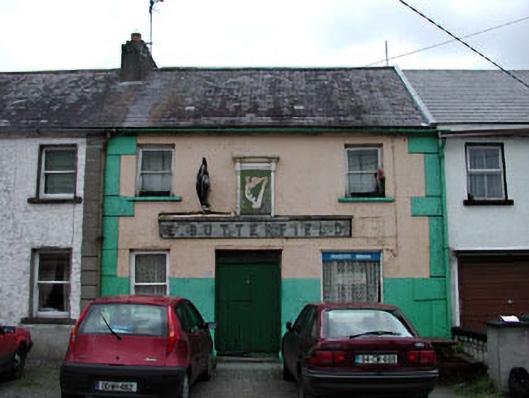 E. Butterfieldhouse · 7 yd
 The Corner Househouse · 20 yd
 Enclosure in Crookstown UpperEnclosure · 854 yd
 IndicatedEnclosure · 1220 yd
 CrookanurnWood · 1685 yd
 Spratstown Fox CovertWood · 1.5 mi
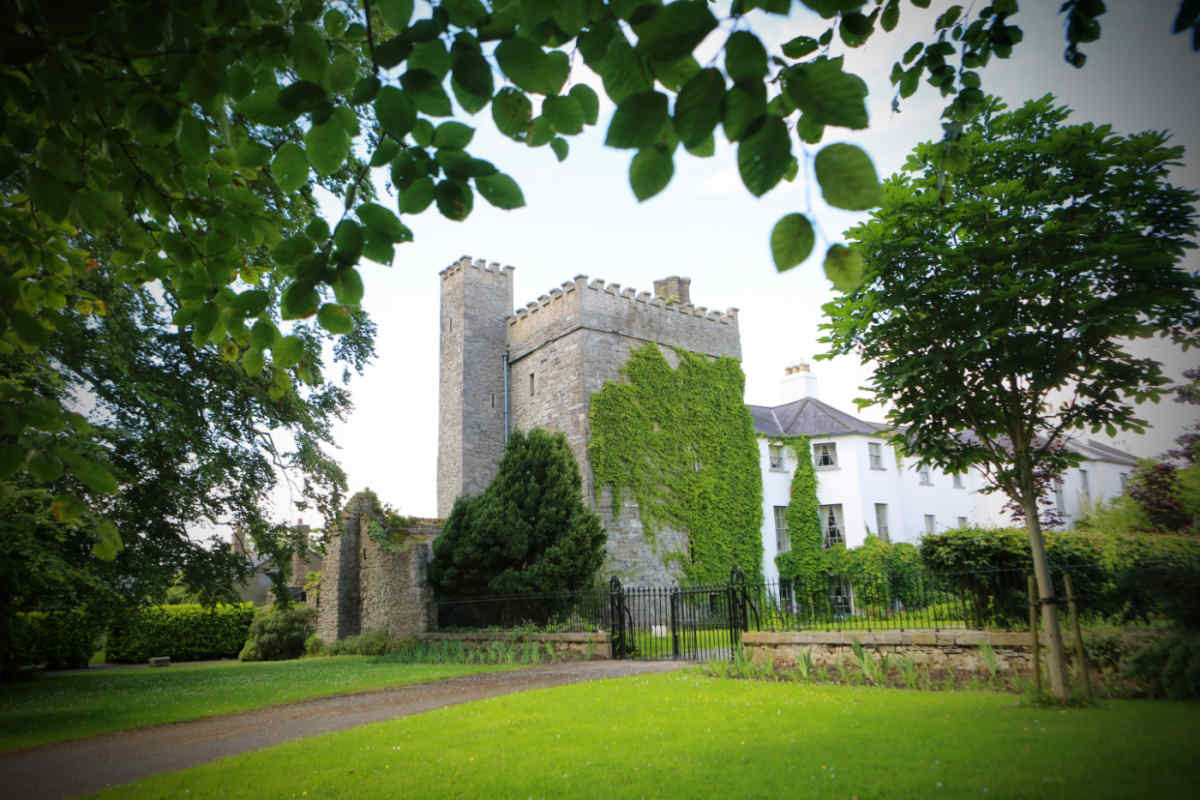 CastleCastle, unclassified · 1.7 mi
 Ballycore RathCastle, motte and bailey · 1.8 mi
 Burtown House and GardensHeritage attraction · 2.5 mi
 Battle of Kilrushbattle · 4.1 mi
 Gorden Bennet Race memorialMemorial · 4.2 mi
 History of Moat of ArdscullVisitor information · 4.2 mi
Other information
Photo: National Inventory of Architectural Heritage · Website use allowed for educational or private purposes with source credit