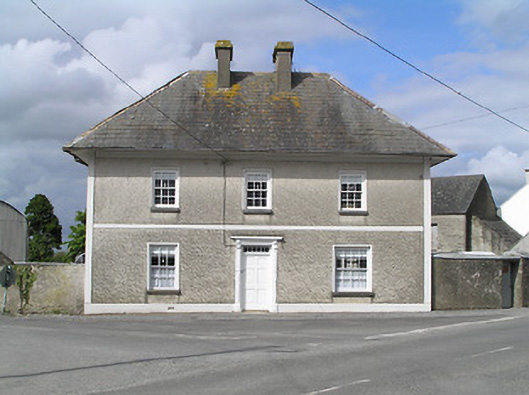
What is recorded here
Detached three-bay two-storey house, built c. 1785, with two-bay gable elevations and lower two-storey flat-roofed extension to rear. Steep hipped slate roof with sheeted eaves and rendered paired chimneystacks. Pebbledashed walls with smooth render platband, plinth, and wall edges. Square-headed window openings with render surrounds, limestone sills and timber sliding sash windows, six-over-six pane, except for one eight-over-eight pane to east end of ground floor. Square-headed door opening with replacement timber door with paned overlight and decorative render surround including scroll consoles and dentillated cornice. Pitched roof outbuildings to rear, one being two-storey with rendered walls and slate roof. Rendered walls and piers to either side of house, enclosing yard to rear.
The centrally-placed entrance and chimneystacks and the hipped roof are typical of many medium-sized houses in South Tipperary. However the slight irregularity in the spacing and size of the windows may imply a vernacular origin for this building. The larger window to the ground floor might have denoted a room of higher status or different function, such as a parlour or a shop. The oversailing eaves and steep pitches make its roof a dominant feature. Prominently sited at a busy crossroads, this building makes a positive contribution to the landscape. During the War of Independence, fifty Black and Tans occupied the building, then owned by the Bulfins.
This does not grant access. Most recorded buildings are privately owned; view them only from public ground unless the owner allows entry.
Places near here
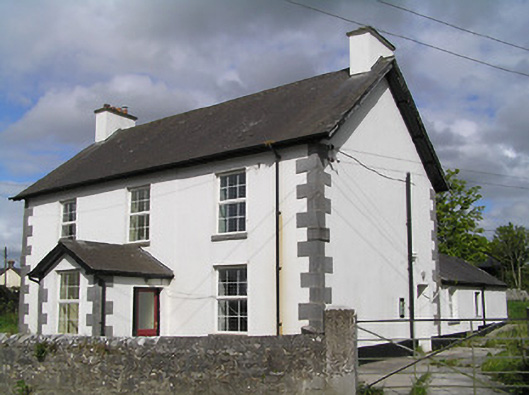 Ballinure Garda Síochána Stationgarda station/constabulary barracks · 32 yd
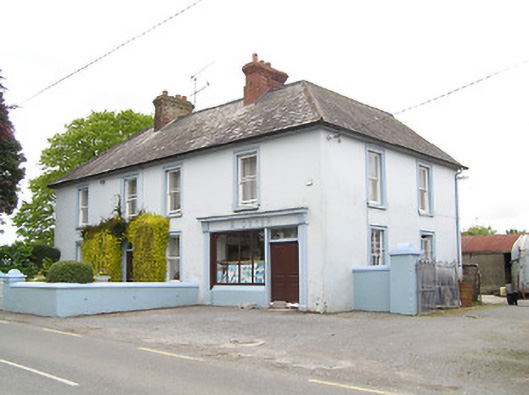 M. Dwyerhouse · 64 yd
 Noan WoodWood · 994 yd
 Taylor's WoodWood · 1230 yd
 Ballinure HillMountain / peak · 1464 yd
 IndicatedFairy fort / earthen ringfort · 1489 yd
 Hilltop enclosure in Ballaghboy (graystown Par.)Hilltop enclosure · 1502 yd
 Castle in RuinsCastle, motte and bailey · 2.1 mi
 Grallagh CastleCastle · 2.1 mi
 Gobban Saer's GraveArchaeological place · 2.7 mi
 Horse and JockeyVisitor information · 3.3 mi
 Gift Horse GalleryGallery · 3.6 mi
Other information
Photo: National Inventory of Architectural Heritage · Website use allowed for educational or private purposes with source credit