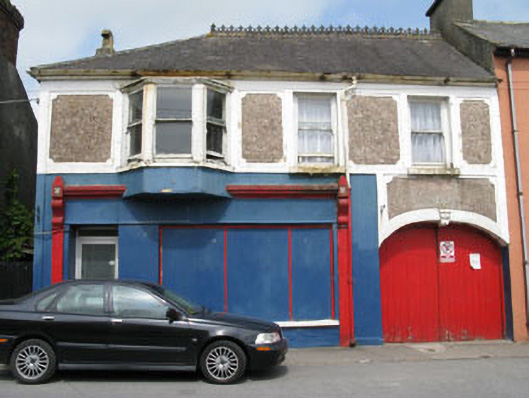
What is recorded here
Attached three-bay two-storey house with integral carriage arch, built c.1830, having rendered shopfront and flat-roofed canted oriel to front (west) elevation. Formerly also in use as shop. Hipped slate roof with render chimneystack, cast-iron vent pipe, rainwater goods and fleur-de-lis ridge cresting. Rendered walls to shopfront, having roughcast rendered walls elsewhere, with rendered platbands to front elevation. Square-headed window openings with stone sills and raised render surrounds throughout, having one-over-one timber sliding sash windows. Render sill course to oriel, having timber-framed tripartite window with one-over-one pane timber sliding sash windows surmounted by roll moulded cornice. Camber-headed carriage arch having rendered reveals and double-leaf timber battened doors. Render shopfront comprising pilasters with capped roll moulded brackets, architrave, frieze and roll moulded cornice. Square-headed window opening with render sill and blocked three-pane display window. Square-headed door opening with recessed uPVC door.
An unusual building located in the centre of Ballinspittle village, whose oriel window and integral carriage arch make a interesting variation in the streetscape. It retains eye catching decorative features including the render shop front, fleur-de-lis ridge cresting and render detailing.
This does not grant access. Most recorded buildings are privately owned; view them only from public ground unless the owner allows entry.
Places near here
 Courcey's Gleberectory/glebe/vicarage/curate's house · 454 yd
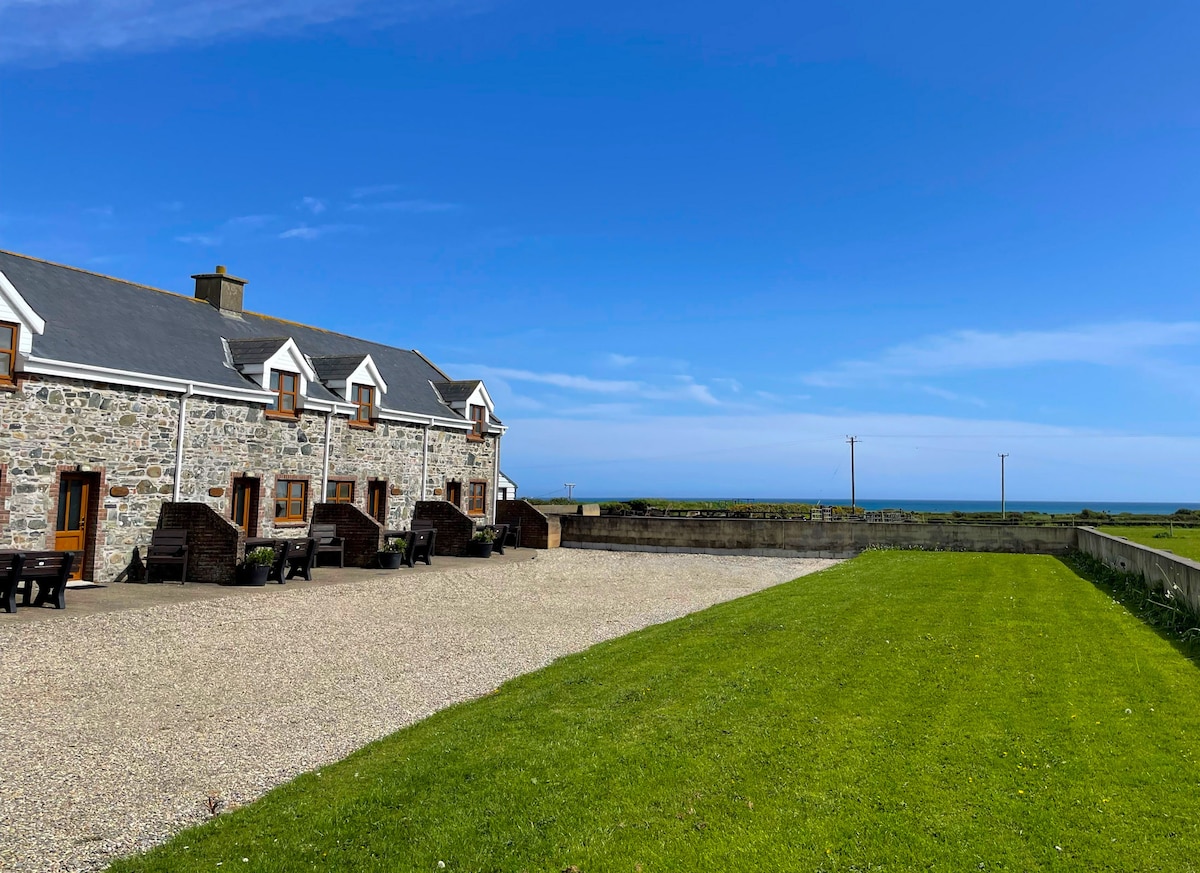 Kilmore WoodWood · 706 yd
 Ballycatten FortArchaeological place · 734 yd
 ToberreendoneyHoly well · 938 yd
 The Moving StatueHeritage attraction · 943 yd
 Church (in Ruins)Church · 1495 yd
 Ballycatteen WoodWood · 1730 yd
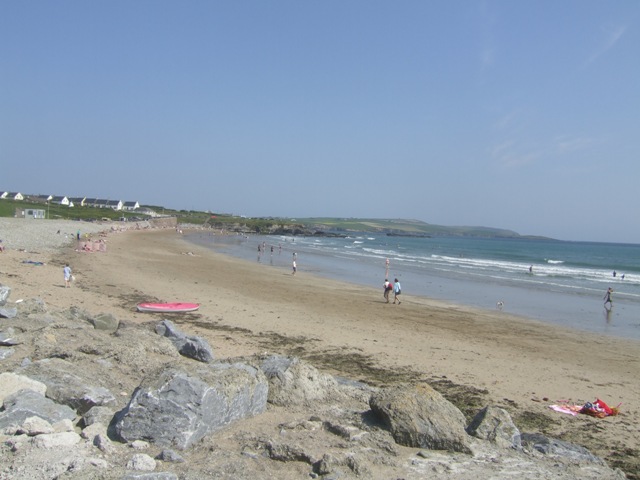 Garretstown StrandBeach / strand · 1.7 mi
 Hackstown Raised Beach GeologyNamed rock · 2.2 mi
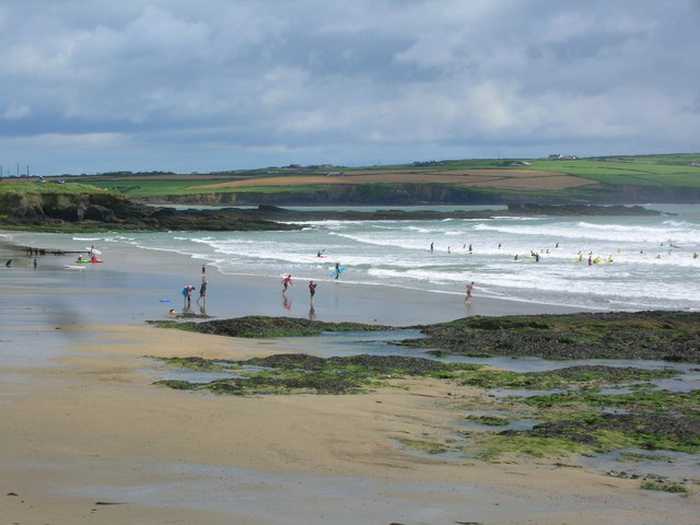 Garrylucas, White StrandBeach / strand · 2.2 mi
 Ringfinnan 9/11 Garden of RemembranceMemorial · 2.6 mi
 Howe's StrandBeach / strand · 2.8 mi
Other information
Photo: National Inventory of Architectural Heritage · Website use allowed for educational or private purposes with source credit