
What is recorded here
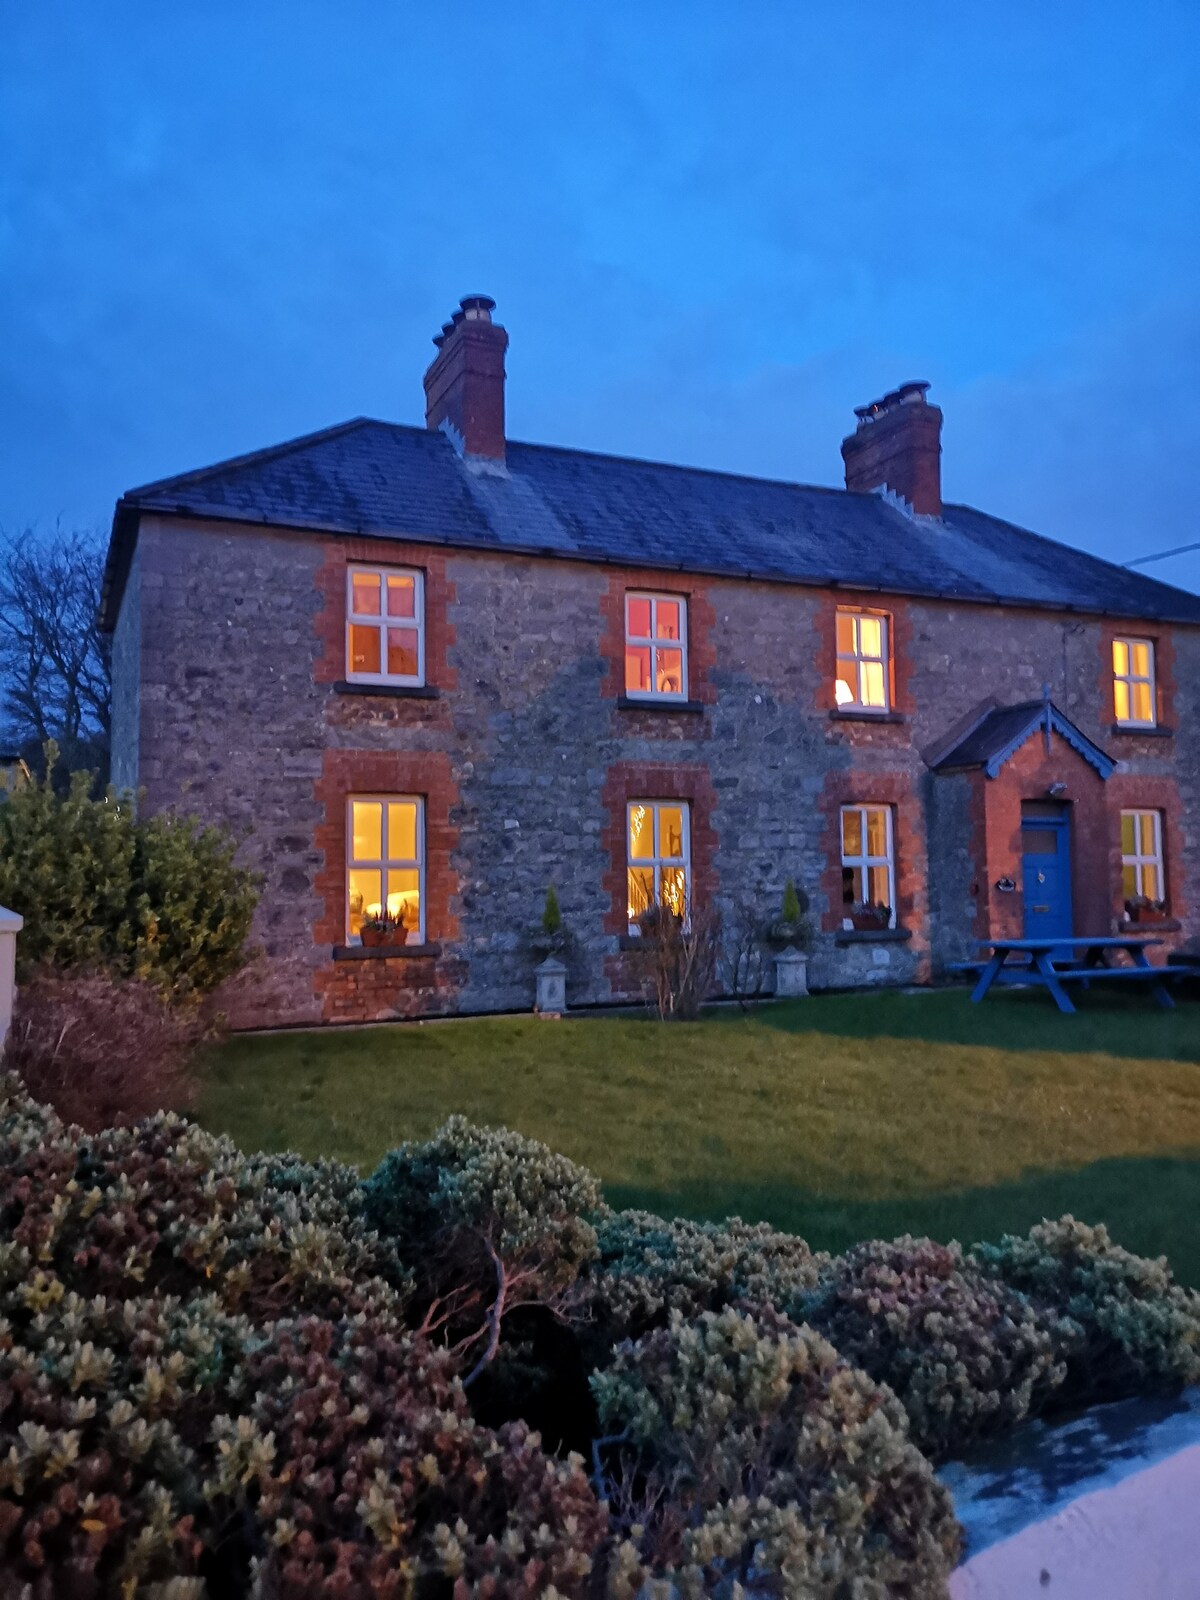
Detached three-bay two-storey house, built c.1850. Pitched slate roof with dormer windows, rendered chimneystack and cast-iron rainwater goods. Roughcast rendered walls having square-headed window openings with cut stone sills, stone surrounds and timber sliding sash windows. Projecting porch with pitched slate roof with square-headed door opening having modern timber door. Set back from road in own grounds and surrounded by rubble limestone boundary wall.
A modest scale house, built c.1900, which retains its early form, character and a great deal of its early fabric. Its location within the former Ballinlough Castle demesne, suggests that it may have been originally built as part of this important estate.
This does not grant access. Most recorded buildings are privately owned; view them only from public ground unless the owner allows entry.
Places near here
 OutlinedFairy fort / earthen ringfort · 139 yd
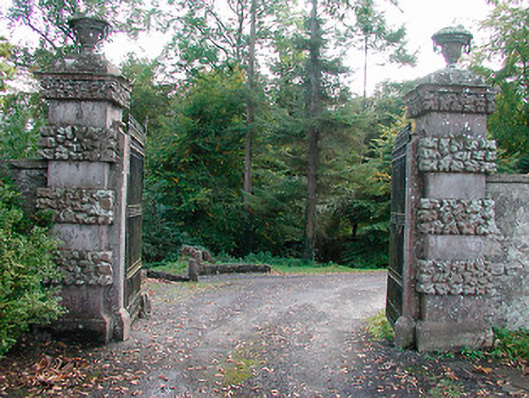 Ballinlough Castledemesne walls/gates/railings · 562 yd
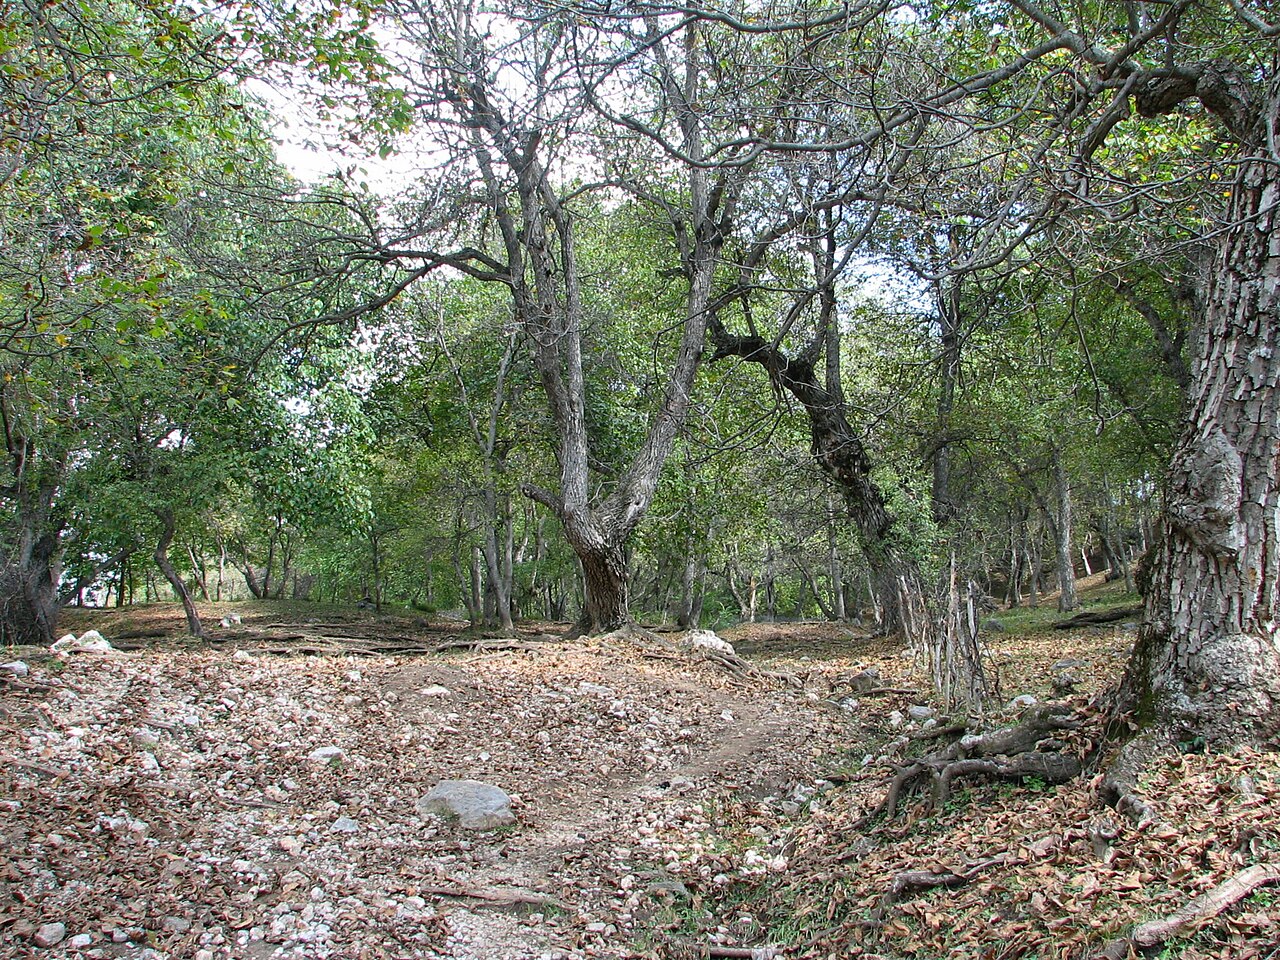 Persian WalnutPersian Walnut · 679 yd
 European YewEuropean Yew · 807 yd
 Dervotstown CastleCastle · 1006 yd
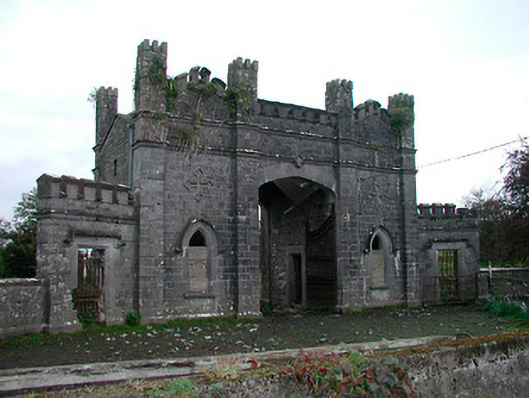 Killua Castlegate lodge · 1746 yd
 Enclosure in Heathstown (delvin By.)Enclosure · 1.2 mi
 Bawn in Heathstown (delvin By.)Bawn · 1.2 mi
 Drewstown LittleMountain / peak · 2.8 mi
 CloncatMountain / peak · 4.2 mi
 Causey FarmHeritage attraction · 4.4 mi
 FarmaphobiaHeritage attraction · 4.4 mi
Other information
Photo: National Inventory of Architectural Heritage · Website use allowed for educational or private purposes with source credit