What is recorded here
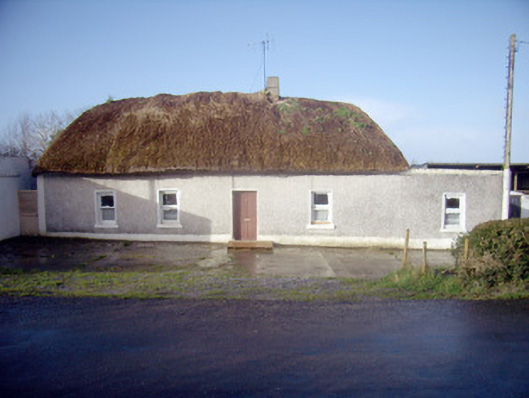
Detached five-bay single-storey thatched house, built c. 1820, comprising four-bay main house with single-bay addition to north. Pitched thatched roof with rendered chimneystack. Roughcast rendered walls with smooth rendered plinth course. Square-headed window openings with painted render sills and replacement timber framed awning windows. Square-headed door opening with replacement timber panelled door.
This lobby entry thatched house is an interesting and well preserved example of Irish vernacular architecture. Its form and structure remain relatively intact despite the later extension. The house's position in relation to the roadway is such that it contributes positively to the character of the surrounding countryside, with the pleasing visual and textural impact of the thatched roof evoking a sense of the areas historic character.
This does not grant access. Most recorded buildings are privately owned; view them only from public ground unless the owner allows entry.
Places near here
 RoadRoad, road/trackway · 745 yd
 BarrowBarrow, ditch barrow · 941 yd
 Embanked enclosure in BulgadenhallEmbanked enclosure · 1109 yd
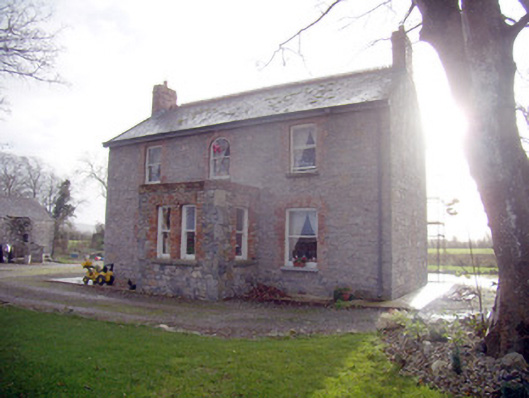 Lady Househouse · 1157 yd
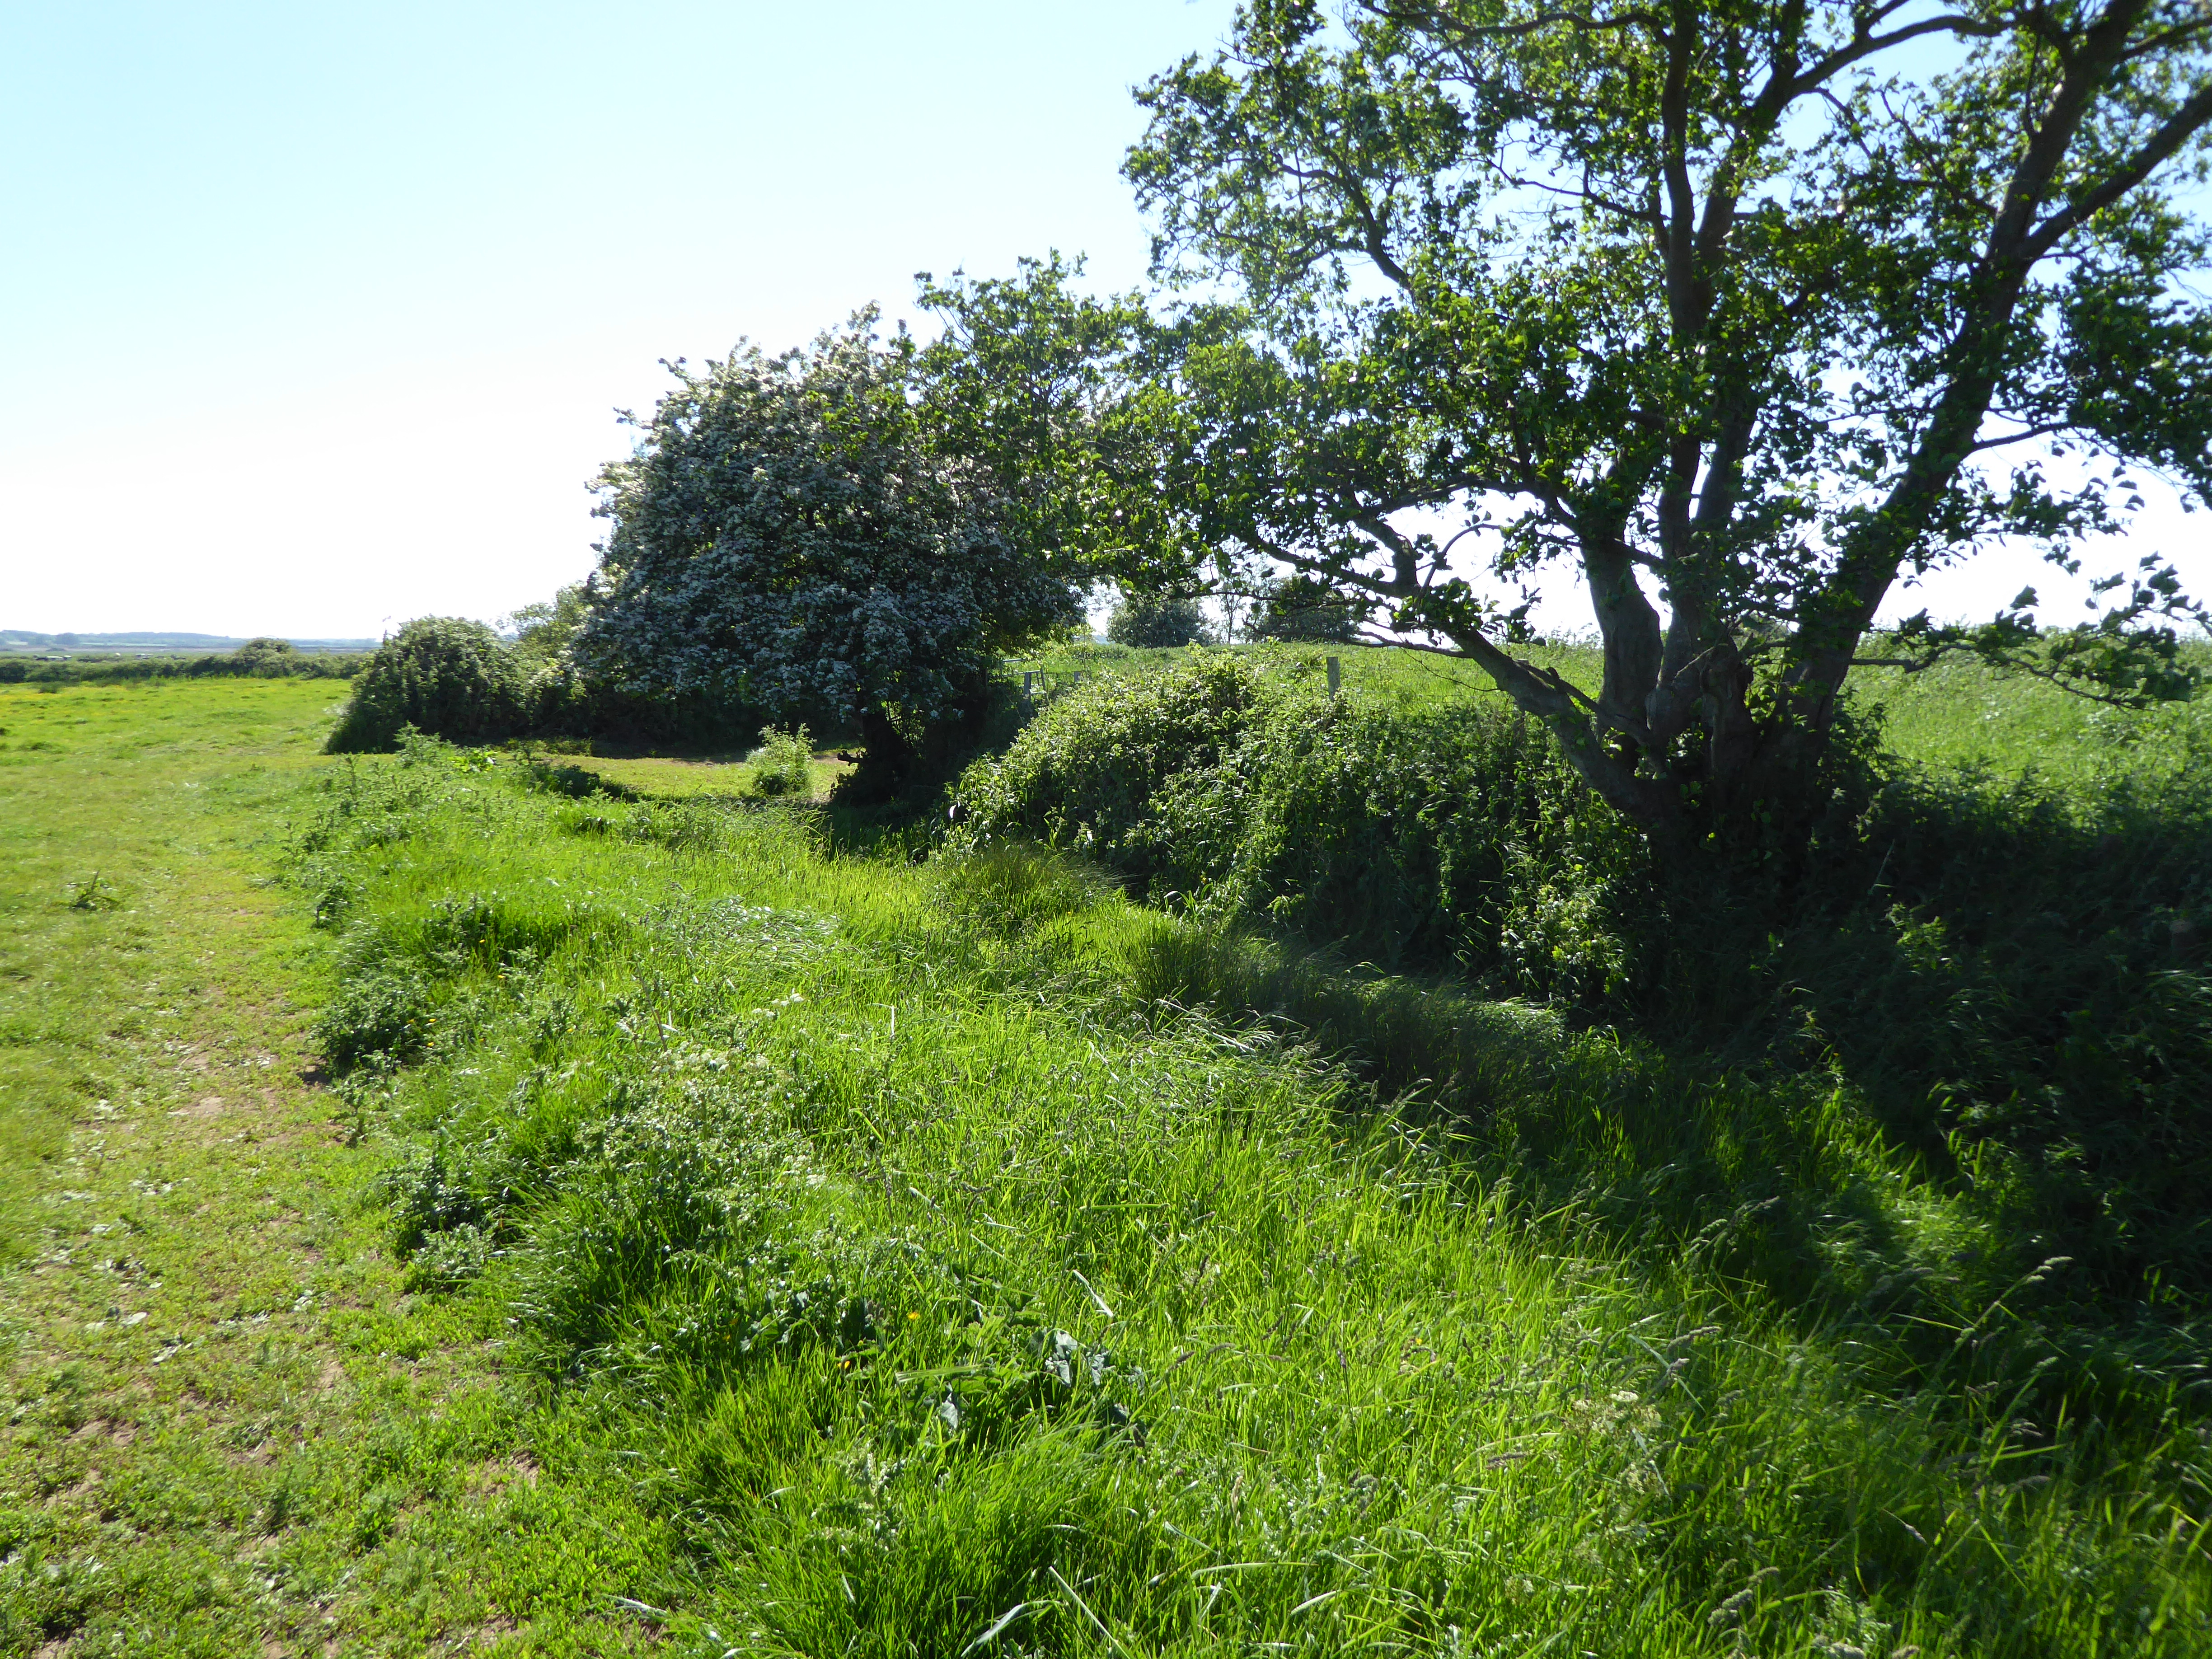 Site of Bulgaden HallCastle, unclassified · 1435 yd
 Gormanstown Castle (in ruins)Castle, unclassified · 1614 yd
 KnockainyMountain / peak · 3.5 mi
 Flat cemetery in Knockainy WestFlat cemetery · 3.6 mi
 Ballinvreena LoopVisitor information · 4.0 mi
 Edmund's WellSpring · 4.2 mi
 St Patrick's WellSpring · 4.2 mi
 Ballyhoura tourist informationVisitor information · 5.2 mi
Other information
Photo: National Inventory of Architectural Heritage · Website use allowed for educational or private purposes with source credit