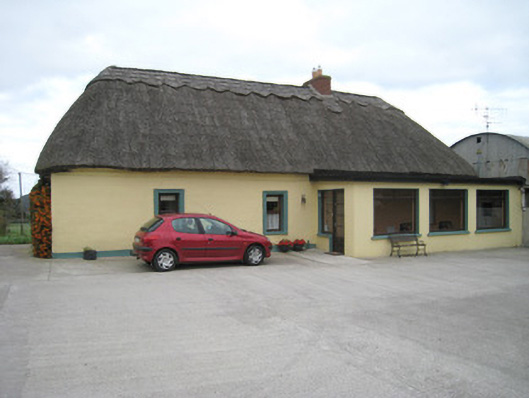
What is recorded here
Detached three-bay single-storey thatched house, built c. 1810, comprising recent three-bay single-storey extension to front (south) elevation and single-bay single-storey extension to rear (north) elevation. Hipped thatched roof with brick chimneystack. Lined-and-ruled rendered walls having render plinth course. Square-headed openings with moulded render surrounds and replacement timber casement windows. Square-headed door opening to recent extension.
This early nineteenth-century house retains its vernacular appearance, despite additions, and is characterised by its long, low form and irregular window fenestration.
This does not grant access. Most recorded buildings are privately owned; view them only from public ground unless the owner allows entry.
Places near here
 EnclosureEnclosure, large enclosure · 588 yd
 Bawn in Ballycullane (kilmallock By.)Bawn · 938 yd
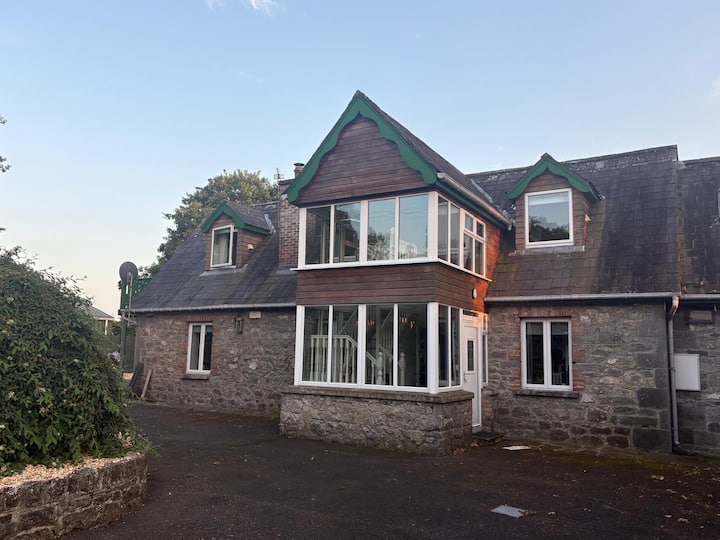 Bawn in MaidstownBawn · 1063 yd
 Enclosure in RathcannonEnclosure · 1443 yd
 Quarry in Dromin NorthQuarry · 1630 yd
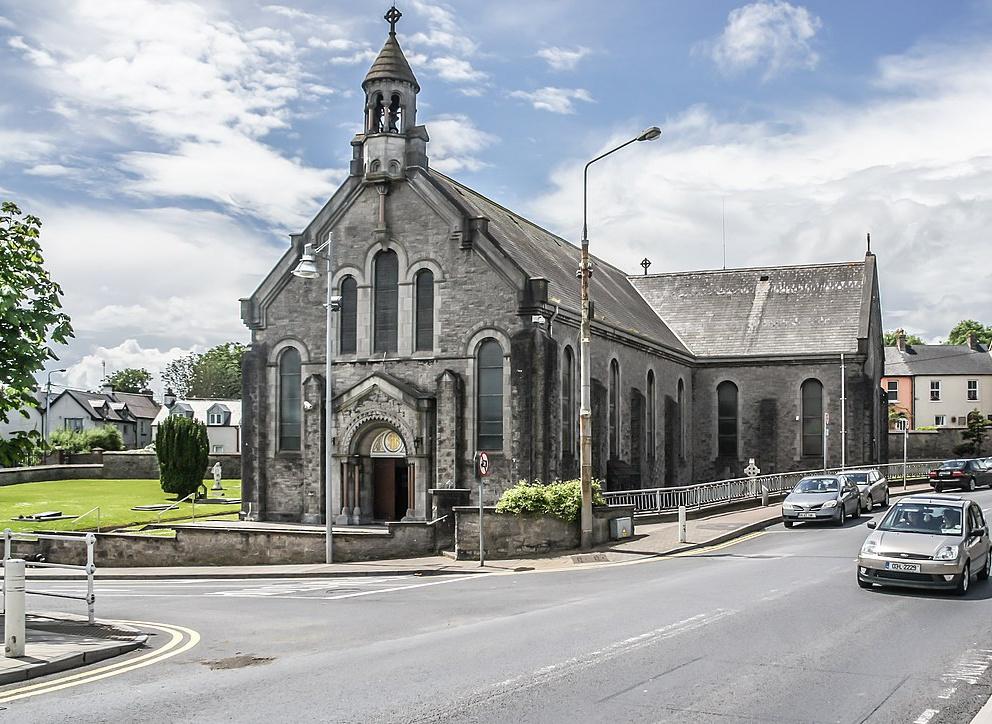 Dromin Church (in ruins)Church · 1.1 mi
 King John's CastleCastle · 3.5 mi
 St Bridget's WellSpring · 5.2 mi
 Monasteranenagh AbbeyHeritage attraction · 5.3 mi
 European ashEuropean ash · 6.0 mi
 Flat cemetery in Knockainy WestFlat cemetery · 6.9 mi
 Ballinvreena LoopVisitor information · 8.4 mi
Other information
Photo: National Inventory of Architectural Heritage · Website use allowed for educational or private purposes with source credit