What is recorded here

Terraced three-bay three-storey house, built c. 1880. Pitched slate roof having rendered chimneystacks, cast-iron rainwater goods and painted moulded render corbelled eaves course. Painted rendered walls with painted render quoins. Square-headed window openings with one-over-one pane timber sliding sash windows, painted limestone sills and moulded surrounds. Square-headed door opening with replacement timber panelled door with overlight and decorative render surround comprising decorative pilasters with curved plinths, and foliate consoles supporting moulded elliptical canopy.
This fine late nineteenth-century house forms part of a terrace in Baldwin Street, which is set within the original planned town. It retains many noteworthy features, such as the timber sliding sash windows and the decorative render detailing, and makes an interesting and attractive contribution to the streetscape.
This does not grant access. Most recorded buildings are privately owned; view them only from public ground unless the owner allows entry.
Places near here
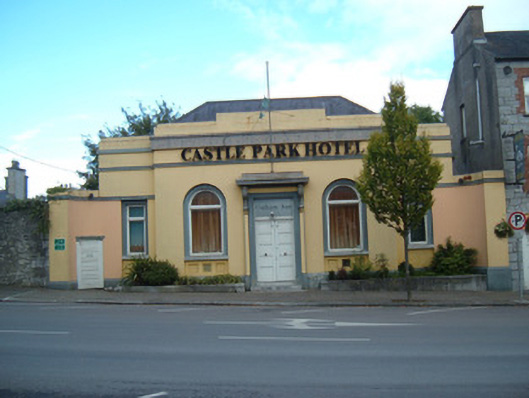 bank/financial institutionbank/financial institution · 63 yd
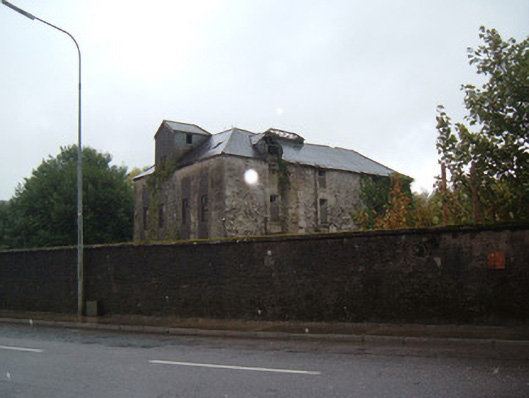 Manor Millmill (water) · 88 yd
 John MandevilleMemorial · 395 yd
 Mitchelstown Town MapVisitor information · 414 yd
 Grave YardGraveyard · 688 yd
 Statue of Saint FanahanMemorial · 706 yd
 White Knights Tower (Site of)Castle, unclassified · 772 yd
 St Finnchus WellHoly well · 1235 yd
 Carriganoura Castle (in Ruins)Castle, tower house · 2.2 mi
 FlagCave · 3.2 mi
 Ballyarthur HillMountain / peak · 3.3 mi
 Combaun WoodsViewpoint · 4.3 mi
Other information
Photo: National Inventory of Architectural Heritage · Website use allowed for educational or private purposes with source credit