What is recorded here
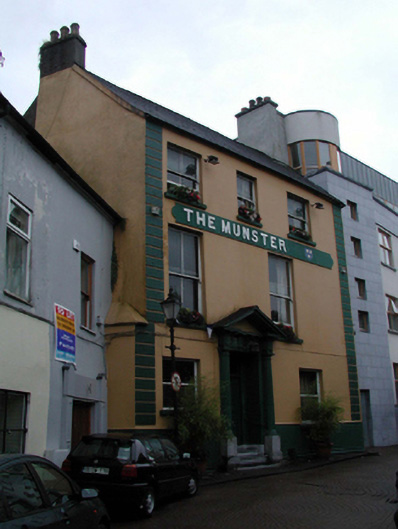
Terraced three-bay three-storey house, c.1750. Subsequently in use as hotel. Renovated and refenestrated, c.1875, with some openings remodelled. Now in commercial use to ground floor. Pitched slate roof with clay ridge tiles, rendered chimney stacks, and cast-iron rainwater goods on rendered eaves. Painted rendered, ruled and lined walls with rendered dressings, c.1875, including channelled piers, and fascia to second floor having raised lettering. Square-headed window openings (some remodelled, c.1875) with stone sills. Replacement 1/1 and 2/2 timber sash windows, c.1875. Square-headed door opening approached by three cut-limestone steps with cut-stone fluted Doric doorcase having triglyph frieze and pediment over, replacement timber panelled door, c.1875, and overlight. Road fronted with concrete brick cobbled footpath to front.
A picturesque, middle-size house of irregular proportions and arrangement, which retains important early-surviving fabric and fittings to the openings. The building is of significance as one of the earliest-surviving commercial practises in Waterford City, having operated on this site since at least 1786. The building is distinguished by the fine Classical-style doorcase, which is of artistic merit. The building forms an attractive and imposing feature in the streetscape of Bailey’s New Street, occupying a prominent site on a crank in the street.
This does not grant access. Most recorded buildings are privately owned; view them only from public ground unless the owner allows entry.
Places near here
 Viking ExperienceHeritage attraction · 25 yd
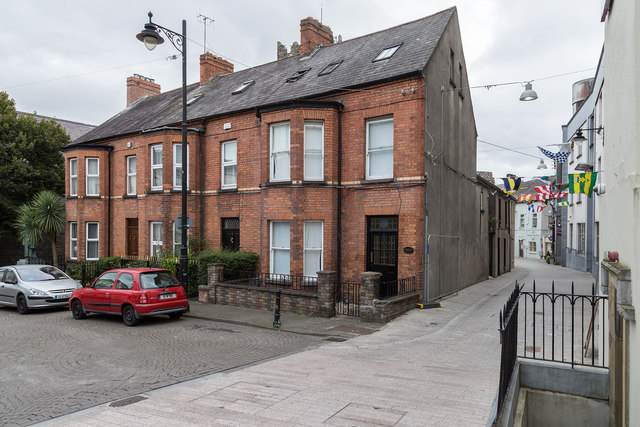 Aherlow Househouse · 41 yd
 Central Hallchurch/chapel · 44 yd
 Stephen de FulburnMemorial · 55 yd
 Medieval MuseumMuseum · 56 yd
 Viking TriangleVisitor information · 80 yd
 Blockhouse in Waterford CityBlockhouse · 92 yd
 Town defences in Waterford CityTown defences · 95 yd
 John Condon MemorialMemorial · 122 yd
 Pedunculate OakPedunculate Oak · 416 yd
 Slí na SláinteVisitor information · 436 yd
 Granny CastleCastle, tower house · 2.7 mi
Other information
Photo: National Inventory of Architectural Heritage · Website use allowed for educational or private purposes with source credit