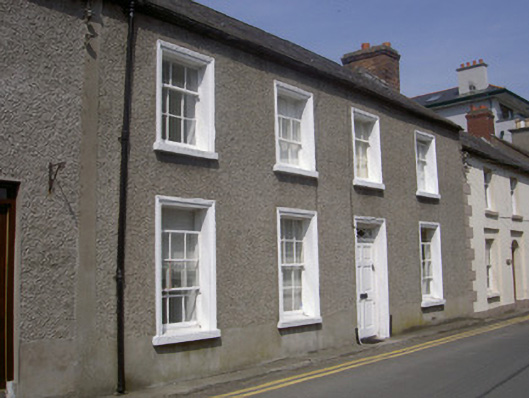
What is recorded here
Attached four-bay two-storey house, built c. 1860. Rectangular-plan, attached to houses to north and south. Pitched slate roof, clay ridge tiles, red brick corbelled chimneystack, clay tiled verge coping to south gable, cut stone verge coping to north gable, cast-iron gutters on corbelled eaves course, circular cast-iron downpipe. Unpainted roughcast-rendered walling, smooth rendered straight quoins. Square-headed window openings, moulded render surrounds, smooth rendered soffits and reveals, painted stone sills, painted timber six-over-six (ground floor) and three-over-six (first floor) sliding sash windows; timber panelled shutters to interior. Square-headed door opening, moulded render surround, smooth rendered soffit and reveals, diamond-paned overlight, painted timber five-panel door. Street fronted, narrow poured-concreted footpath to east.
The handsome well-balanced proportions of this well-preserved building make it a central point of interest in the streetscape, while its height contributes variety to the roofline. It retains a large amount of original fabric and the attractive diamond-paned overlight is a feature of particular note, as are the timber panelled interior window shutters. The house conforms well to surrounding architectural typology.
This does not grant access. Most recorded buildings are privately owned; view them only from public ground unless the owner allows entry.
Places near here
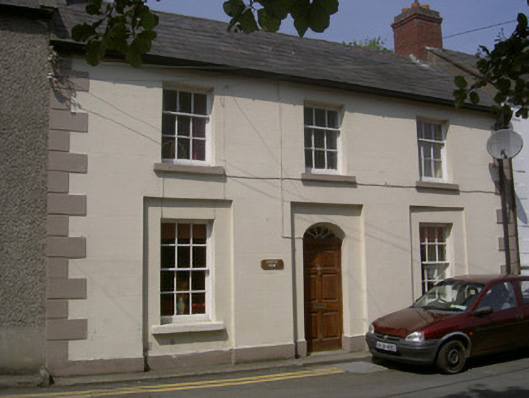 Castle Viewhouse · 12 yd
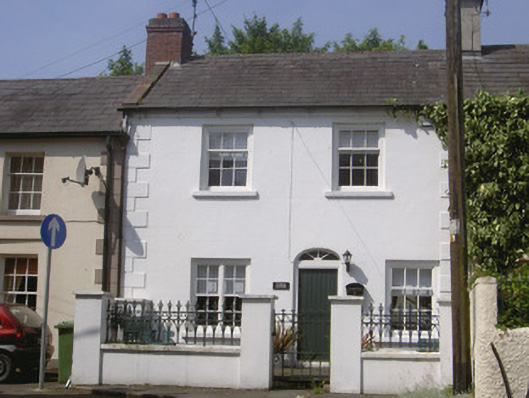 Kendal Cottagehouse · 20 yd
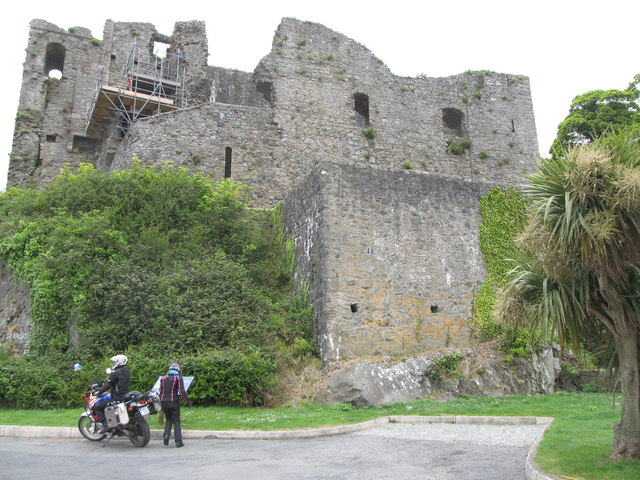 King Johns Castle in ruinsCastle, Anglo-Norman masonry castle · 110 yd
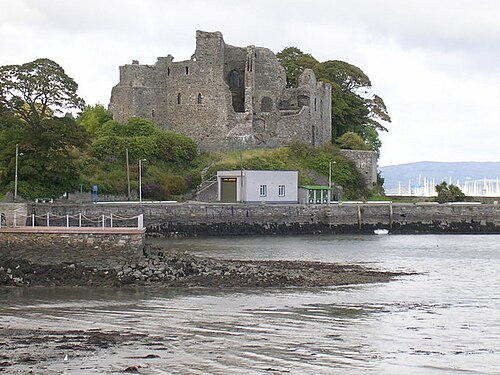 Carlingford CastleHeritage attraction · 117 yd
 Town defences in Liberties OF CarlingfordTown defences · 117 yd
 CastleCastle, tower house · 152 yd
 Carlingford Ogham StoneMemorial · 451 yd
 Town GateHeritage attraction · 454 yd
 TholselGatehouse · 456 yd
 Carlingford Heritage CentreVisitor information · 499 yd
 Graveyard in Liberties OF CarlingfordGraveyard · 522 yd
 Carlingford - Loop 1A- Commons LoopWalking route · 757 yd
Other information
Photo: National Inventory of Architectural Heritage · Website use allowed for educational or private purposes with source credit