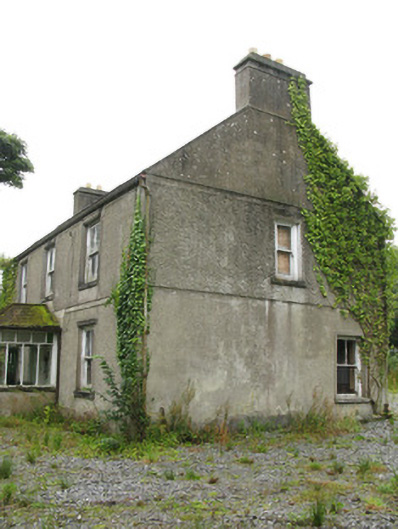
What is recorded here
The House in Athea Upper has a carefully balanced front and one extra downstairs window, as though somebody approved the drawing and then remembered another aunt was coming. ‘We’ll fit her in. She’ll want a view of who’s arriving.’
Detached four-bay two-storey former house, built c. 1860, having later porch to front (north). Pitched slate roof with rendered chimneystacks and cast-iron rainwater goods. Hipped slate roof to porch. Roughcast rendered walls throughout with rendered walls to ground floor of side (east, west) elevations, having rendered plinth. Rendered stringcourse between floors and render platbands below eaves. Exposed rubble stone and internal plaster work to ground floor of rear (south) elevation. Square-headed window openings with rendered sills throughout, having two-over-two timber sliding sash windows. One-over-over pane timber sliding sash window to first floor of side (east) elevation. Timber-framed tripartite window to ground floor of side (east) elevation having one-over-one pane timber sliding sash windows. Timber-framed bipartite window to ground floor of front elevation having one-over-one pane timber sliding sash windows. Rendered surrounds to front elevation openings surmounted by render cornices. Timber casement windows to front and side (east, west) elevations of porch. Square-headed door openings having glazed timber doors surmounted by single-pane overlights to side (east) elevation of porch and interior of porch. Blocked (internally) glazed timber door surmounted by single-pane overlight to rear elevation. Located within own grounds with tree-lined avenue to north-east having decorative wrought-iron swinging gate and railing.
Despite its currently dilapidated state, this fine building has retained much of its historic character through the retention of a fine slate roof, cast-iron rainwater goods and timber sash windows. The building is of a balanced design with an extra window to the ground floor and modestly scaled cornices to its window openings, which add interest to the façade.
From the Buildings of Ireland (National Inventory of Architectural Heritage) record 21834004
This does not grant access. Most recorded buildings are privately owned; view them only from public ground unless the owner allows entry.
Places near here
Photo credits
- National Inventory of Architectural Heritage
- jonleebotany, Wikimedia Commons · CC0
- Garry Dickinson, Wikimedia Commons · CC BY-SA 2.0
- Philip Halling, Geograph · CC BY-SA 2.0
- N Chadwick, Geograph · CC BY-SA 2.0
- No machine-readable author provided. Larsoner~commonswiki assumed (based on copyright claims)., Wikimedia Commons · Public domain
- Unknown author Unknown author, Wikimedia Commons · Public domain
- Borvan53, Wikimedia Commons · CC BY-SA 3.0
- Colin Park, Geograph · CC BY-SA 2.0
- Charles W Glynn, Wikimedia Commons · CC BY-SA 2.0
- P L Chadwick, Geograph · CC BY-SA 2.0
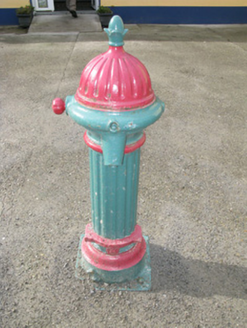 water pump100 yd
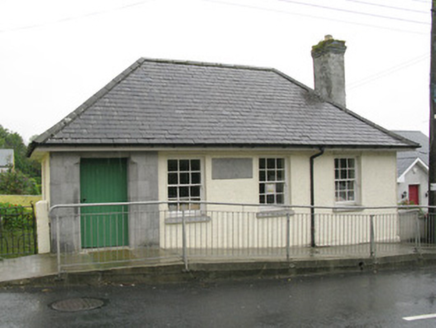 Athea Carnegie LibraryLibrary/archive · 105 yd
 Lawson's Cypress1722 yd
 Glin CastleCastle · 7.6 mi
 John B. KeaneMemorial · 7.9 mi
 John B. KeaneMemorial · 8.3 mi
 Listowel Castle (in ruins)Castle, tower house · 8.4 mi
 Lartigue MonorailMuseum · 8.5 mi
 Siege of Carrigafoyle CastleSiege · 11 mi
 Carrig IslandIsland · 12 mi
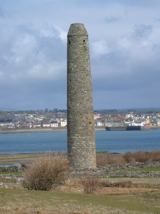 Scattery IslandIsland · 14 mi
 Scattery Island Visitor CentreVisitor information · 14 mi
More historic places in County Limerick · All of County Limerick
What do you know about this place?