Places near here
Photo credits
- National Inventory of Architectural Heritage
- Kenneth Allen, Geograph · CC BY-SA 2.0
- PAUL FARMER, Geograph · CC BY-SA 2.0
- Marathon, Wikimedia Commons · CC BY-SA 2.0
- David Dixon, Wikimedia Commons · CC BY-SA 2.0
- Neville Goodman, Geograph · CC BY-SA 2.0
- Ceoil at English Wikipedia, Wikimedia Commons · CC BY-SA 3.0
- N Chadwick, Wikimedia Commons · CC BY-SA 2.0
- Hywel Williams, Wikimedia Commons · CC BY-SA 2.0
- Wsiegmund, Wikimedia Commons · CC BY 2.5
- Mike Searle, Geograph · CC BY-SA 2.0
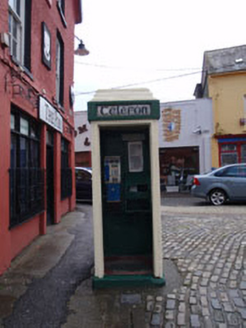 telephone box7 yd
Explorer Tom Telephone box in County Cork is a little square box from 1940 that’s missing its door. It’s got 'PT' incised on the side, which stands for Post and Telegraphs, and it’s standing there in Astna Square looking completely abandoned.
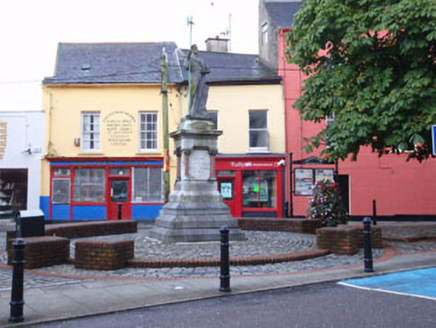 1798 MonumentMonument · 16 yd
Explorer Tom 1798 Monument in Scartagh is hiding a secret tunnel to the pub, and it’s been telling everyone who listens too closely. The statue was put up to remember the rebellion, but I bet the locals use it as a shortcut to the alehouse. Give it a tap; if it echoes, you’re owed a drink.
 Clonakilty Tourist OfficeVisitor information · 105 yd
Explorer Tom Clonakilty Tourist Office has a bird that refuses to leave, even though it’s technically just a pigeon with delusions of grandeur. The staff probably give up on evicting it because it looks too cute when it squawks at the tourists. Bring wellies and low expectations, leave delighted.
 Michael Collins StatueMonument · 296 yd
Explorer Tom Michael Collins Statue in Clonakilty is looking particularly smug, likely because its New Year’s resolution was to stand still and judge everyone who walks past. It’s been keeping that promise with terrifying consistency for over a century. Bring a pen pal, they'll be jealous of its posture.
 Michael Collins House MuseumMuseum · 323 yd
Explorer Tom Michael Collins House Museum in County Cork probably has a hidden tunnel leading straight to the nearest pub. The walls are thick, which is handy if you want to hide your snacks. Ideal for a moody photo you will pretend was not posed.
 West Cork Model Railway VillageVisitor attraction · 533 yd
Explorer Tom West Cork Model Railway Village in County Cork had a dramatic incident last year where a tiny train derailed into a plastic hedge. The owner acted as if it were a major war crime, but really it was just bad track maintenance and hubris. Ideal place to rehearse an excuse for being late.
 Clonakilty HarbourBay · 1563 yd
Explorer Tom Clonakilty Harbour inspired a bad poem once: 'Oh, the water is deep, and the fish are asleep.' It’s actually quite profound if you squint hard enough at it. Find a local and ask them the real story, then come back and tell me.
 Templebryan Stone CircleArchaeological place · 1.4 mi
Explorer Tom Templebryan Stone Circle inspired a local poet to write a verse so bad that the stones actually shifted three inches to avoid hearing it again. The poem rhymed 'circle' with 'mickle,' which is technically correct but socially painful for everyone involved. Bring biscuits, every good story needs biscuits to soften the blow of that rhyme.
 Battle of the Big Cross (1798) Memorial MonumentMonument · 2.1 mi
Explorer Tom Battle of the Big Cross (1798) Memorial Monument in County Cork is standing there looking all dignified, but I swear the local sheep think it's just a fancy scratching post for their backs. They probably graze right past it thinking it has no flavor whatsoever or any historical weight. Have a chat with it, nobody's watching.
 Michael Collins MemorialMemorial · 3.8 mi
Explorer Tom Michael Collins Memorial in County Cork remembers a time when priests lost bets over very serious matters. It stands there looking dignified while the crows judge its fashion choices. Count the crows, then count again.
 Sitka Spruce5.1 mi
Explorer Tom Sitka Spruce in County Cork is absolutely sick of people asking if it can talk. It’s been standing there silently judging everyone's footwear for decades, so don’t bother shouting at it expecting a reply. If you catch rain on your walk, just blame me.
 Castle Freke WoodsForest · 5.2 mi
Explorer Tom Castle Freke Woods once hired a matchmaker who tried to pair up two oaks, but they broke up because one was too shady and the other was too rooty for its own good. The drama is still lingering in the air like bad perfume. Stick around for the light changing, it's a show.
More historic places in County Cork · All of County Cork

What do you know about this place?Tap to add a comment or ask a question