
What is recorded here
Detached five-bay single-storey thatched house, built c. 1750. Gabled windbreak to east and gabled porch to west (rear) elevation. Pitched thatched roof having red brick chimneystack and render quoins. Pitched slate roof with terracotta ridge crestings to porch having cast-iron rainwater goods. Lined-and-ruled rendered walls with render plinth course and render quoins. Square-headed openings having render sills and surrounds with one-over-one pane timber sliding sash windows to east (front) and west elevations. Replacement uPVC window to east elevation. Bipartite timber sliding sash window to south elevation of porch having render sill. Replacement timber window to north elevation of porch. Square-headed opening to east elevation with replacement uPVC door.
This modest house is a good example of Irish vernacular building tradition. As well as being locally designed, it draws on local readily available materials for its construction resulting in its simple design and appearance. Its thatched roof and timber sliding sash windows are significant features, notably the bipartite window to the south elevation of the entry porch, itself denoting that this must originally have been the front elevation of the building. These houses are fast disappearing from the countryside.
This does not grant access. Most recorded buildings are privately owned; view them only from public ground unless the owner allows entry.
Places near here
 St. Francis WellHoly well · 1031 yd
 Moor AbbeyReligious house, Franciscan friars · 1033 yd
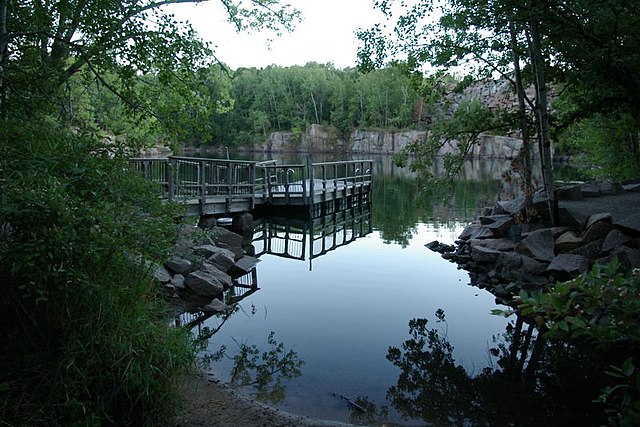 Quarry in Park (coshlea By.)Quarry · 1035 yd
 Partially hachuredEnclosure · 1359 yd
 Knockanebrack HillMountain / peak · 1.1 mi
 Site of Dungrot CastleCastle, unclassified · 1.5 mi
 SlievenamuckMountain / peak · 2.1 mi
 Ballynacourty HouseCastle, unclassified · 2.5 mi
 Darby's Bed Walk LoopWalking route · 2.5 mi
 Giant's Rock - Rock of AglaishNamed rock · 2.6 mi
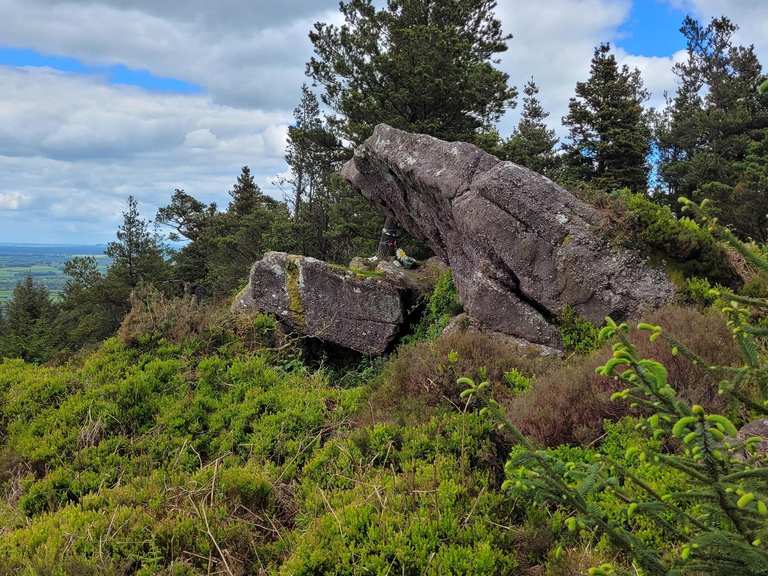 Bansha ForestForest · 3.1 mi
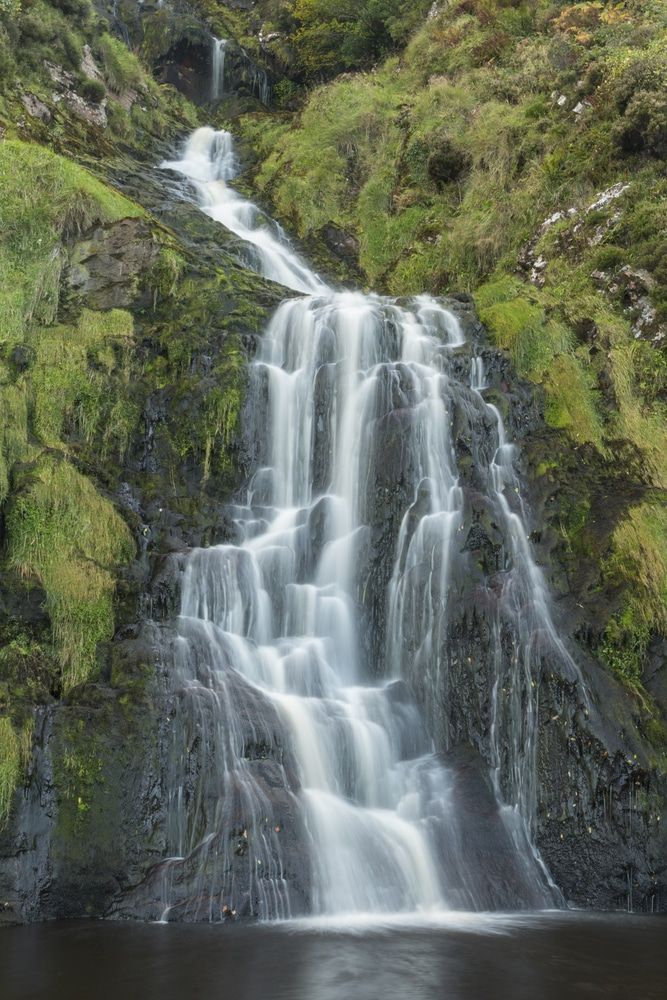 Assaroula WaterfallWaterfall · 3.2 mi
Other information
Photo: National Inventory of Architectural Heritage · Website use allowed for educational or private purposes with source credit