
What is recorded here
Detached two-bay two-storey house, built c. 1810, comprising three-bay single-storey extension having windbreak to rear (north) elevation. Pitched artificial slate roof with rendered chimneystacks. Rendered walls. Camber-headed openings having one-over-one pane timber sliding sash windows and limestone sills. Those to ground floor with render architraves and consoles. Round-headed opening having glazed overlight over half-glazed timber panelled door with render hoodmoulding. Hipped corrugated iron roof to extension. Rendered walls. Square-headed openings having six-over-three pane timber sliding sash windows and painted concrete sills. Square-headed opening to windbreak with replacement uPVC door. Three-bay single-storey outbuilding to south. Pitched slate and corrugated iron roof. Painted coursed rubble limestone walls. Square-headed window and door openings. Segmental-headed carriage arch with double-leaf metal gates. Two-bay single-storey outbuilding to west having pitched slate roof. Painted stone walls. Square-headed openings having timber battened doors. Pair of square-profile rendered piers to south with recessed panels, single-leaf cast-iron gates and rendered walls having render coping.
Set within its own grounds, this is a notable example of a modest early nineteenth-century house with a vernacular addition. It retains much of its original form, which is enhanced by salient features such as the sash windows and limestone sills. The windbreak and sash windows enhance the character of the vernacular house to the rear.
This does not grant access. Most recorded buildings are privately owned; view them only from public ground unless the owner allows entry.
Places near here
 St. Francis WellHoly well · 883 yd
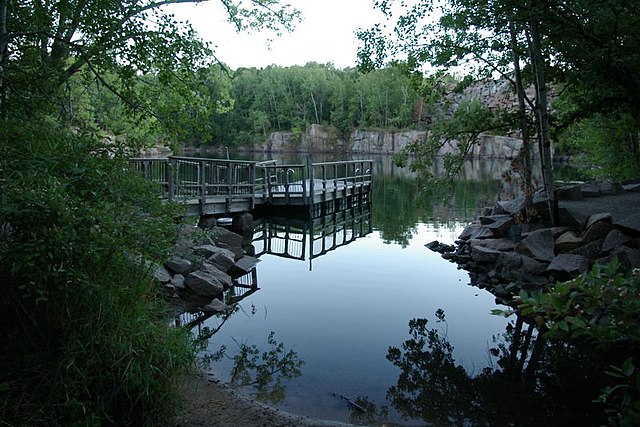 Quarry in Park (coshlea By.)Quarry · 886 yd
 Moor AbbeyReligious house, Franciscan friars · 891 yd
 Partially hachuredEnclosure · 1227 yd
 Knockanebrack HillMountain / peak · 1.2 mi
 Site of Dungrot CastleCastle, unclassified · 1.6 mi
 SlievenamuckMountain / peak · 2.2 mi
 Darby's Bed Walk LoopWalking route · 2.4 mi
 Ballynacourty HouseCastle, unclassified · 2.6 mi
 Giant's Rock - Rock of AglaishNamed rock · 2.6 mi
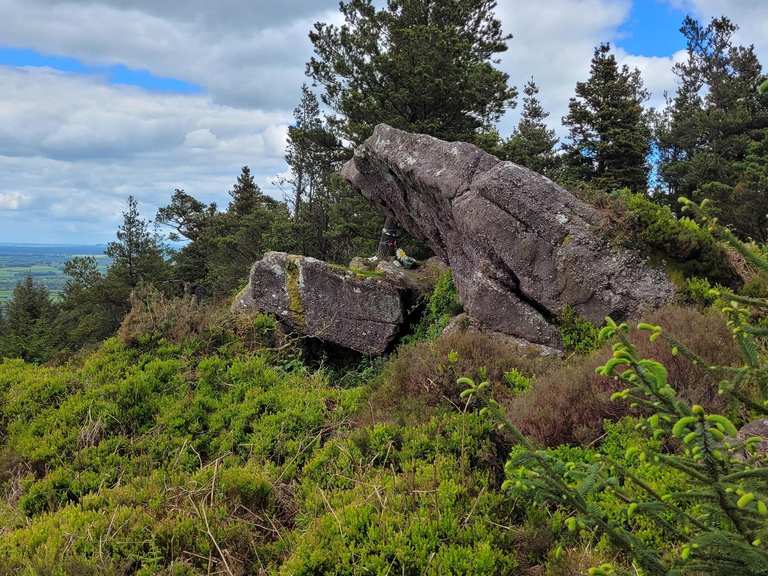 Bansha ForestForest · 3.2 mi
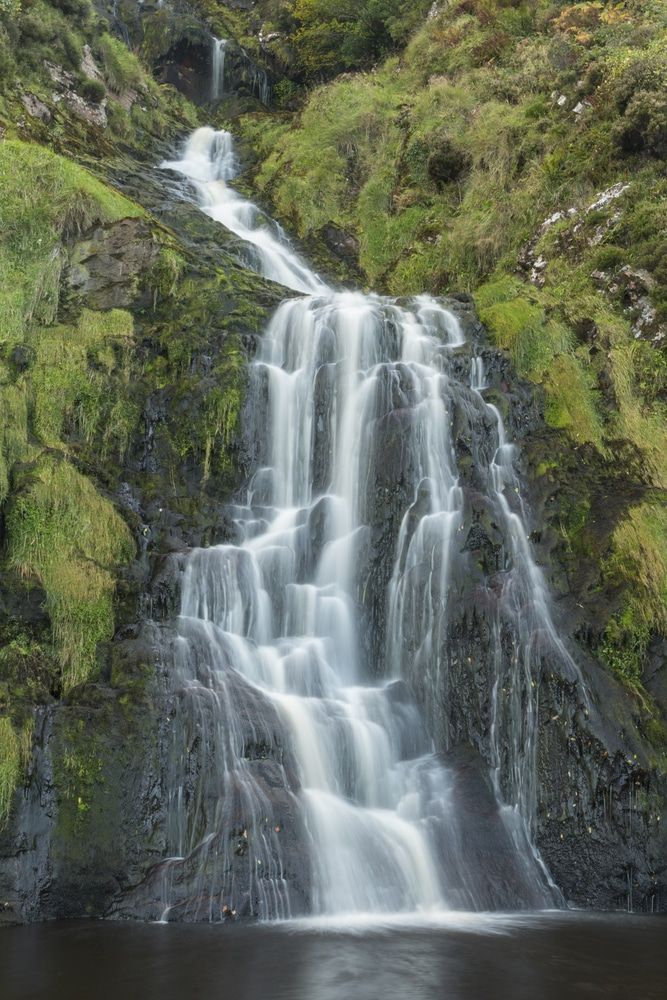 Assaroula WaterfallWaterfall · 3.2 mi
Other information
Photo: National Inventory of Architectural Heritage · Website use allowed for educational or private purposes with source credit