What is recorded here
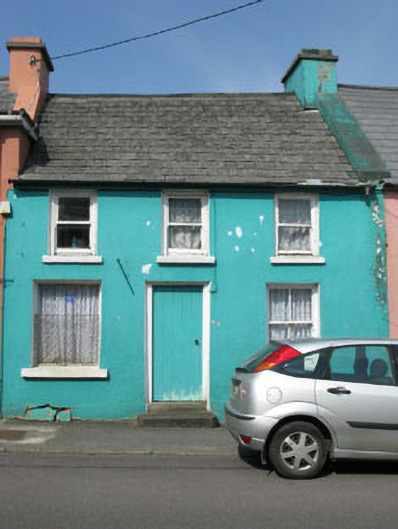
Terraced three-bay two-storey house, built c.1880. Pitched artificial slate roof with rendered chimneystack, concrete coping and uPVC rainwater goods. Painted rendered walls. Square-headed openings with one-over-one timber sliding sash windows with stone sills. Enlarged openings to ground floor, having two-over-two timber sliding sash window and fixed single pane window with concrete sills. Square-headed door opening with timber battened door and concrete steps.
This simple terraced house occupies a slightly elevated position in Ardgroom's main street. It makes an important contribution to the streetscape as it is the only structure in the village that retains a significant amount of its original features. The enlarged ground floor openings are a notable feature, possibly indicating a former commercial use.
This does not grant access. Most recorded buildings are privately owned; view them only from public ground unless the owner allows entry.
Places near here
 Cappul Bridgebridge · 621 yd
 Church in Ardgroom InwardChurch · 820 yd
 Field boundary in Ardgroom OutwardField boundary · 1215 yd
 Boulder-burial in Ardgroom OutwardBoulder-burial · 1399 yd
 SkelligMountain / peak · 1559 yd
 Ardgroom Pulleen LoopWalking route · 1.6 mi
 GortbrackMountain / peak · 2.0 mi
 Wild Atlantic WayVisitor information · 2.3 mi
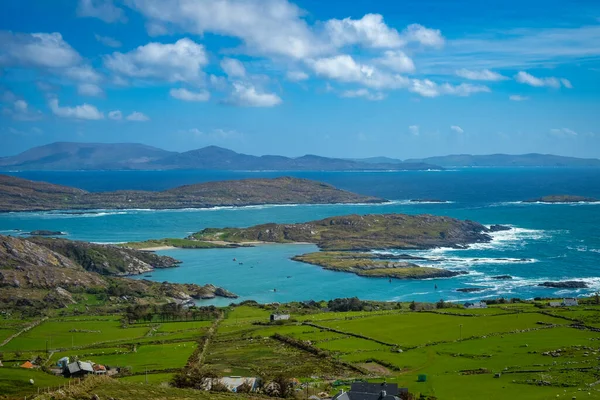 Bird IslandIslet · 2.4 mi
 Beara WayWalking route · 3.3 mi
 Sherky IslandIslet · 3.8 mi
 TrabaneBeach / strand · 4.0 mi
Other information
Photo: National Inventory of Architectural Heritage · Website use allowed for educational or private purposes with source credit