What is recorded here
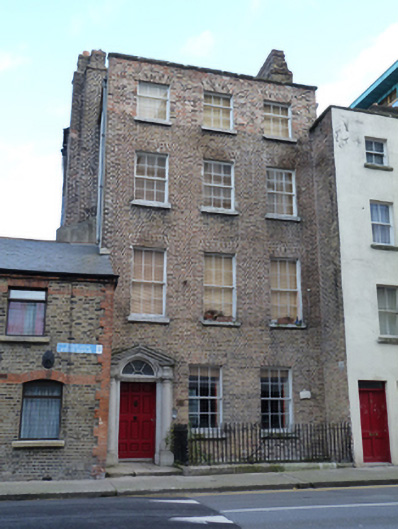
Attached double-pile three-bay four-storey over basement former house, built c.1770, now in use as offices. Hipped slate roofs having brick chimneystacks hidden behind brick parapet with granite coping. Yellow brick laid in Flemish bond to walls to front (west) elevation, with cut granite plinth course over rendered walls to basement. Yellow brick laid in English garden wall bond, and some render, to north elevation. Square-headed window openings with painted stone sills and timber sash windows having six-over-six pane windows to ground, first and second floors and three-over-six pane windows to third floor. Round-headed door opening, with tooled limestone surround and cornice, Tuscan columns on block bases and fluted brackets supporting open bed pediment, having timber panelled door and spoked fanlight, approached by granite platform. Wrought-iron railings with cast-iron corner column on granite plinth, enclosing basement area.
This substantial Georgian building is typical of the grander houses that once lined the main thoroughfares of the Liberties. It is one of the few eighteenth-century survivors and is a significant part of the architectural heritage of Ardee Street, adding historic character to the streetscape. The most significant feature is the handsome doorcase which is the work of a skilled craftsman. Ardee Street was a centre of the brewing industry in the eighteenth and nineteenth centuries and in 1835 No.4 Ardee Street was occupied by James Haigh, described as ‘engineer, millwright, foundry brass and iron works’.
This does not grant access. Most recorded buildings are privately owned; view them only from public ground unless the owner allows entry.
Places near here
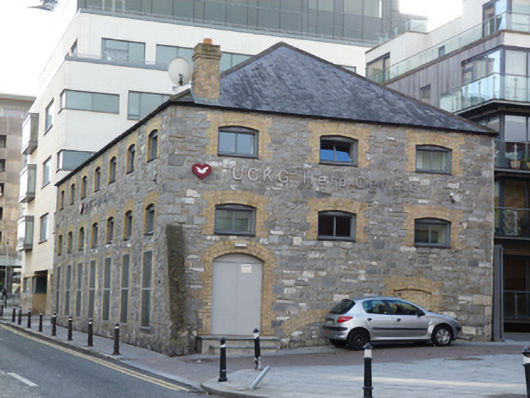 UCKG Help Centremalt house · 34 yd
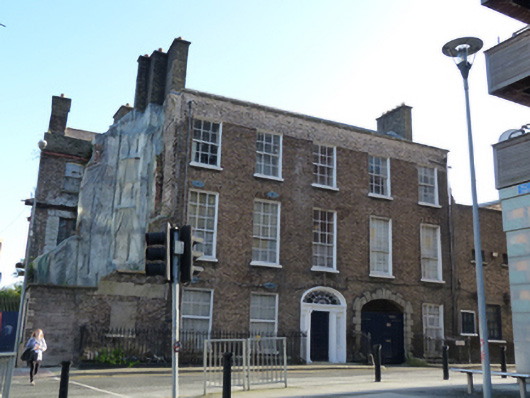 The Brewer's Househouse · 65 yd
 Teeling Whiskey CompanyHeritage attraction · 246 yd
 Field system in Unknown TownlandField system · 259 yd
 Courthouse in Unknown TownlandCourthouse · 312 yd
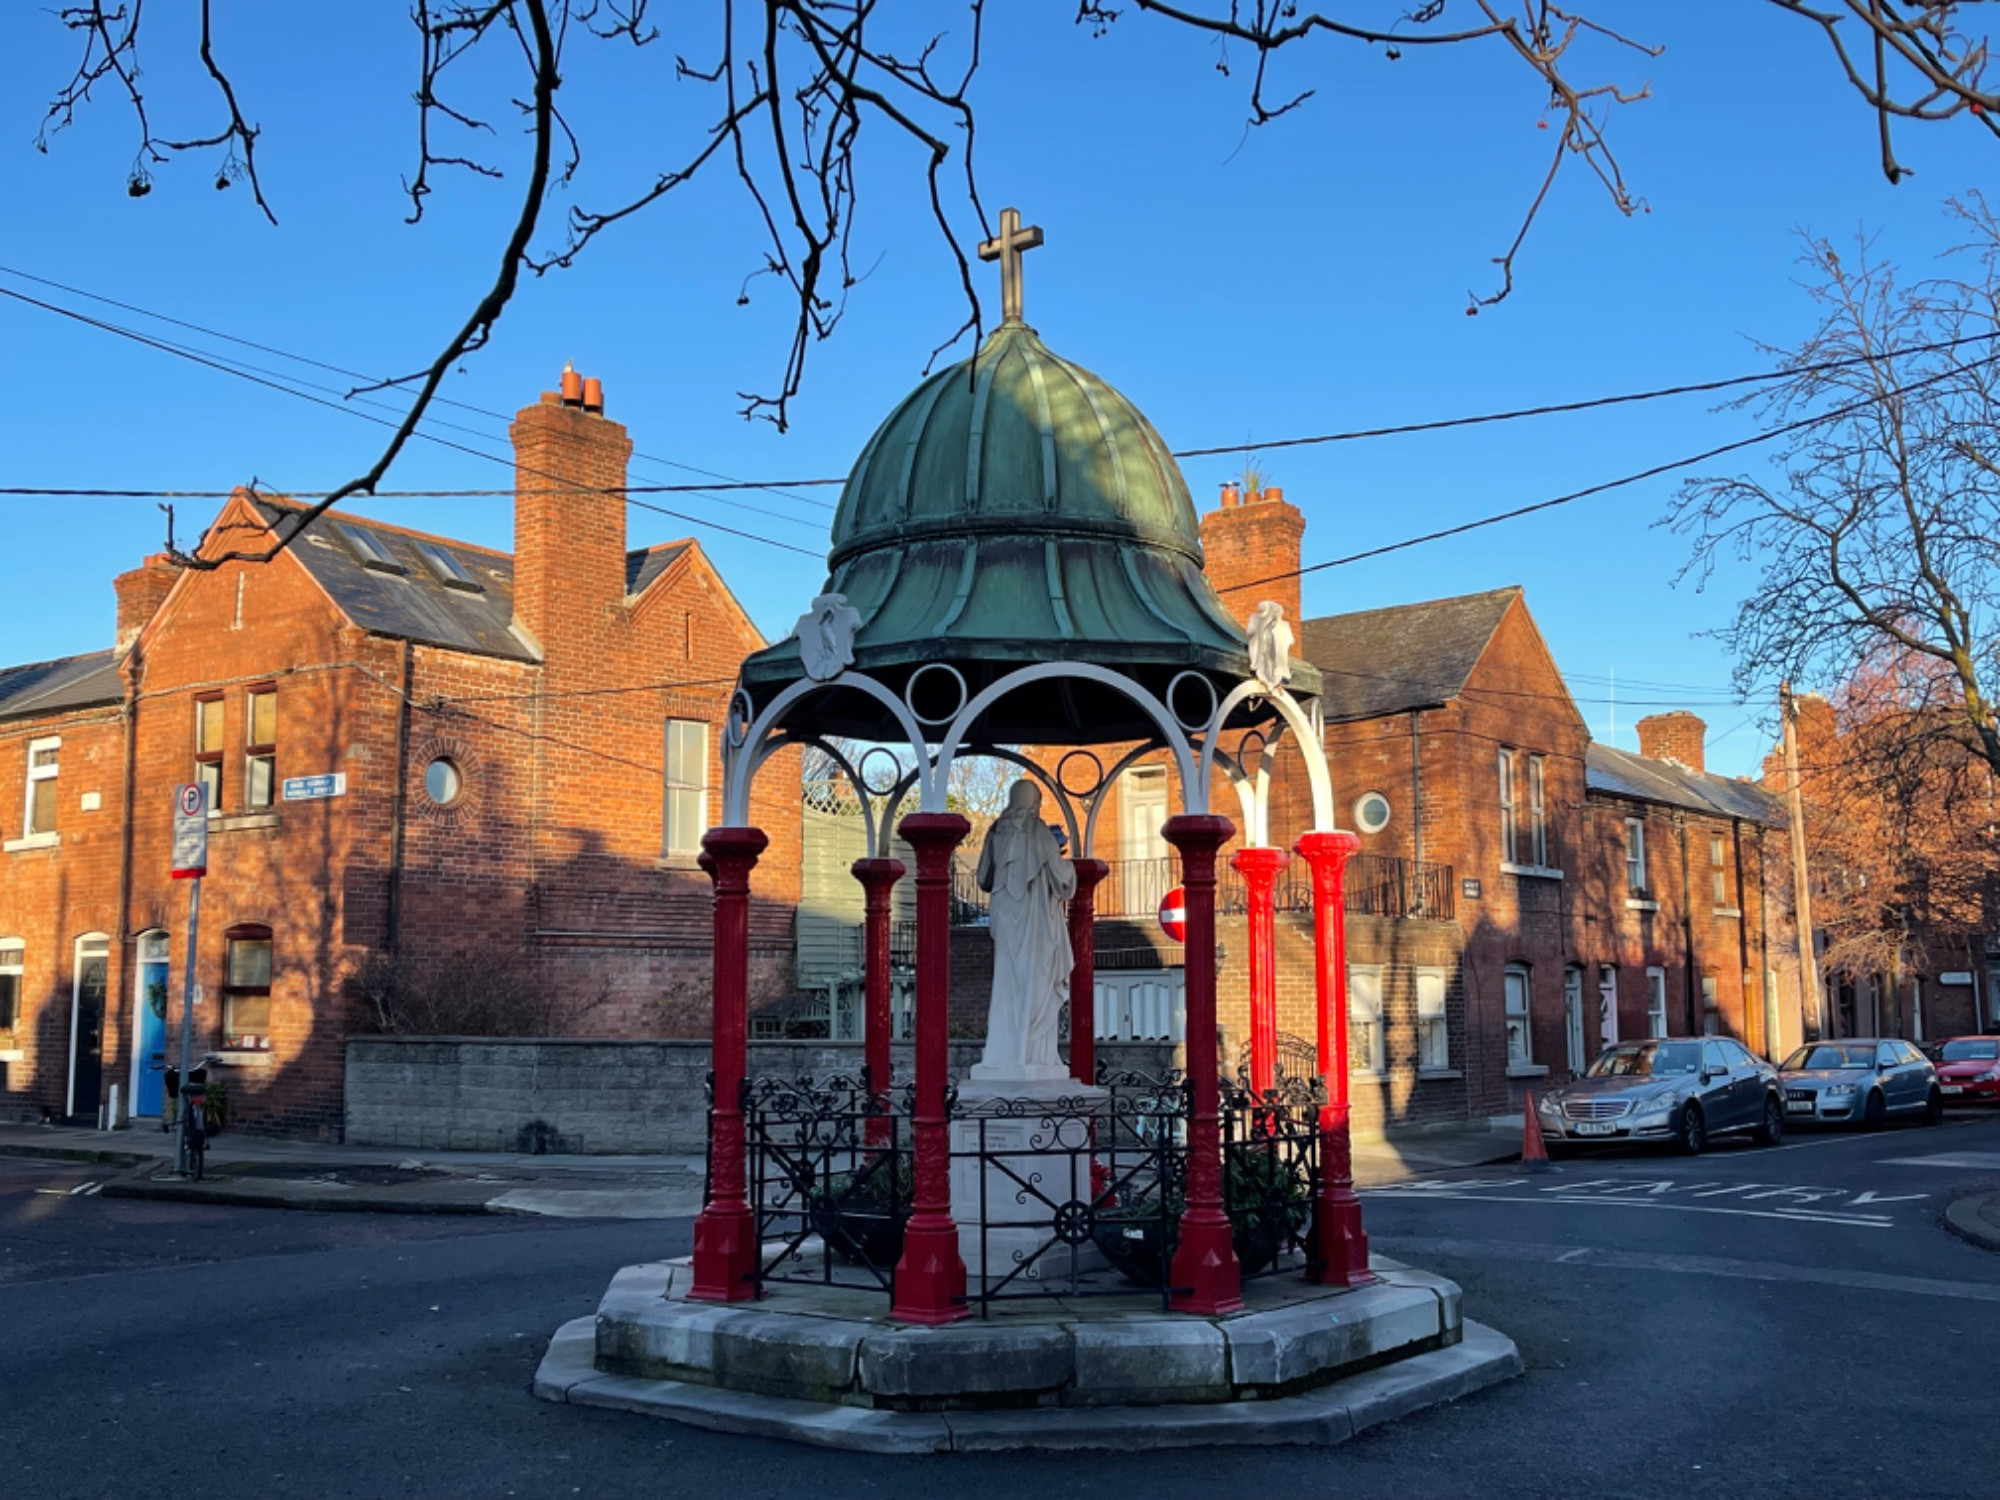 Pallas StudiosGallery · 359 yd
 Graveyard in Unknown TownlandGraveyard · 408 yd
 Site of Saint Patrick's wellMemorial · 559 yd
 Medieval DublinVisitor information · 591 yd
 European PearEuropean Pear · 668 yd
 Bus Route InformationVisitor information · 1142 yd
 CastleCastle, unclassified · 1297 yd
Other information
Photo: National Inventory of Architectural Heritage · Website use allowed for educational or private purposes with source credit