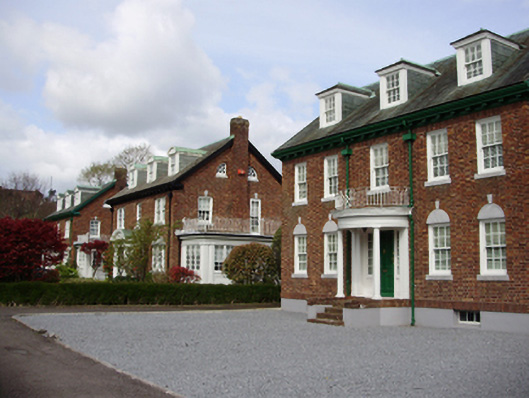
What is recorded here
Group of six three-bay and five-bay two-storey houses with attics and half-basements, built 1928-9, with varied open porches and dormer windows to attic and timber conservatories to side elevations. Pitched slate roofs with copper flashing, red brick chimneystacks, timber eaves brackets, and cast-iron rainwater goods. Segmental and closed pediments to dormer windows with slate-hung side elevations. Red brick walls laid in Flemish bond. Square- and segmental-headed window openings with cut limestone sills, varied alternating red brick and cut limestone voussoirs, cut limestone lunar lintels beneath red brick voussoirs and cut limestone keystones to some openings and six-over-six timber sash windows. Bipartite and tripartite windows to some openings with central six-over-six sash window flanked by four-over-four pane timber sliding sash side windows. Semi-circular windows to gables. Square-headed door openings with timber panelled doors and flanking sidelights set within varied render open porches comprising paired Ionic columns supporting fascia and cornices accessed via red brick steps. Some porches with broken base pediment or segmental pediments above. Lattice timber side panels to some houses. Set within its own cul-de-sac, with open plan sites to houses, and wrought-iron gates and railings with flanking red brick piers to south of site.
Built by the Buckley family of Donoughmore, these houses are an excellent example of the American Colonial Revival architecture of New England. The houses initially appear identical but the architectural detailing is finely executed with varying compositions, window openings and porches adding interest and variety to the group. They are of three distinct styles, with numbers 1 and 5, 2 and 4, and 3 and 6 built as matching pairs. The construction materials, such as brick walls, limestone lintels and timber sash windows add textural variation while contributing to the group’s traditional character. A great deal of these materials were imported from the USA, including American oak and pine, bronze and brass door furniture from Sargents and Greenleaf of New York, the bakelite trimmed kitchen doors, and apparently even the brick and limestone dressings. The houses had modern conveniences that were almost unknown in the city at the time, including hot and cold running water, en suite bathrooms and central heating. However the asking price of £4,000 seems to have deterred some buyers, and it would appear that it was several years before all six were sold. Orientated away from the road and forming a small enclave of New England in Cork, this group is a fascinating addition to the city’s architectural heritage.
This does not grant access. Most recorded buildings are privately owned; view them only from public ground unless the owner allows entry.
Places near here
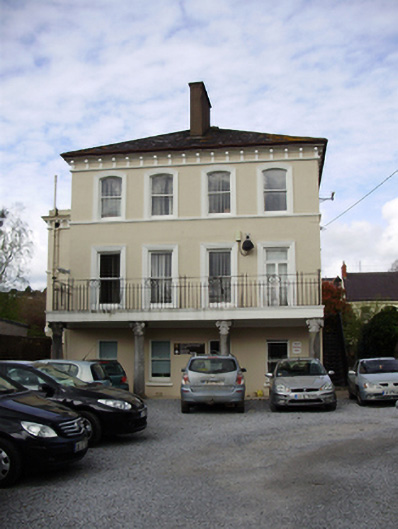 The Laurels/University College Corkhouse · 102 yd
 Roseleigh/University College Corkhouse · 119 yd
 IRA Volunteers MemorialMemorial · 205 yd
 John Joe KavanaghMemorial · 206 yd
 Life In An Urban River: The LeeVisitor information · 251 yd
 Passage tomb art (present location) in Cork CityPassage tomb art (present location) · 272 yd
 Cycling InformationVisitor information · 273 yd
 Cork Public MuseumMuseum · 274 yd
 Hybrid catalpaHybrid catalpa · 304 yd
 Glossy privetGlossy privet · 447 yd
 Rainbow Pride WalkwayHeritage attraction · 482 yd
 Gill Abbey (Site of) (1949-50)Religious house, Augustinian canons · 689 yd
Other information
Photo: National Inventory of Architectural Heritage · Website use allowed for educational or private purposes with source credit