
What is recorded here
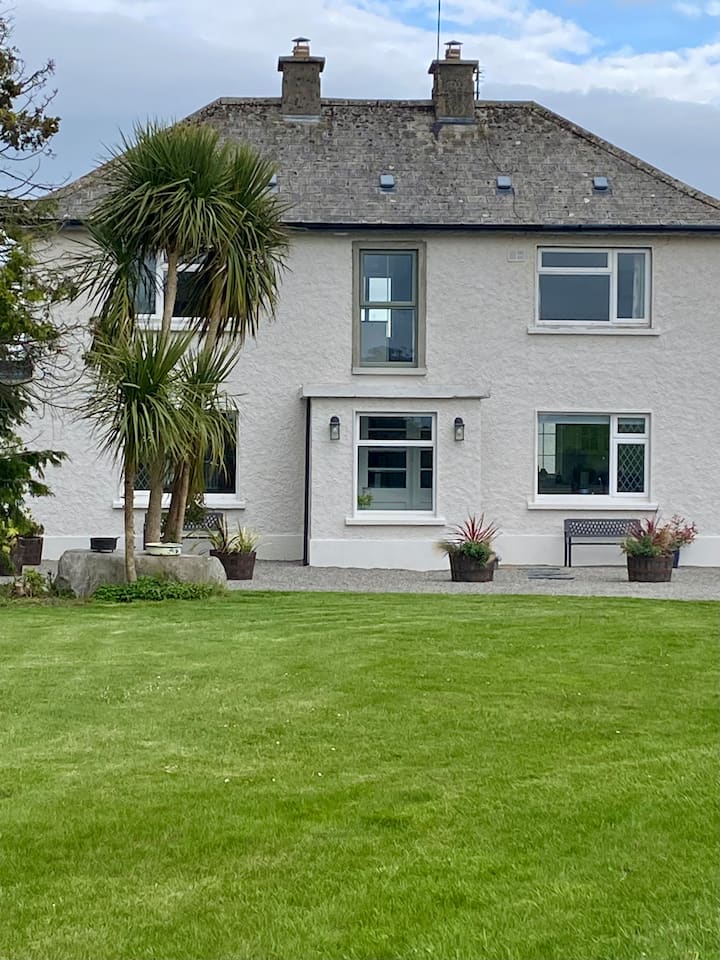
Detached two-storey house, built c. 1820, with three-bay first floor and four-bay ground floor, and having single-bay single-storey lean-to addition to rear. Pitched slate roof with rendered chimneystacks and cast-iron rainwater goods. Roughcast rendered walls with decorative smooth rendered detailing, with plat band to ground floor. Square-headed window openings with two-over-two pane timber sliding sash windows and painted stone sills, with some replacement uPVC windows to rear. Square-headed door opening to front elevation with timber panelled half-glazed door and paned overlight. Outbuilding to west with pitched slate roof and cast-iron rainwater goods, rendered walls and square-headed openings with timber fittings.
The irregular, small openings of this house are typical features of the vernacular tradition in Ireland, the exterior appearance reflecting the interior plan. The façade is enlivened by the render detailing and its architectural form is enhanced by the retention of features such as the timber sash windows and door.
This does not grant access. Most recorded buildings are privately owned; view them only from public ground unless the owner allows entry.
Places near here
 Saint Craunacht's Roman Catholic Churchmonument · 77 yd
 Saint Craunacht's Churchchurch/chapel · 93 yd
 Enclosure in KilluraghEnclosure · 1.1 mi
 Field system in KilluraghField system · 1.2 mi
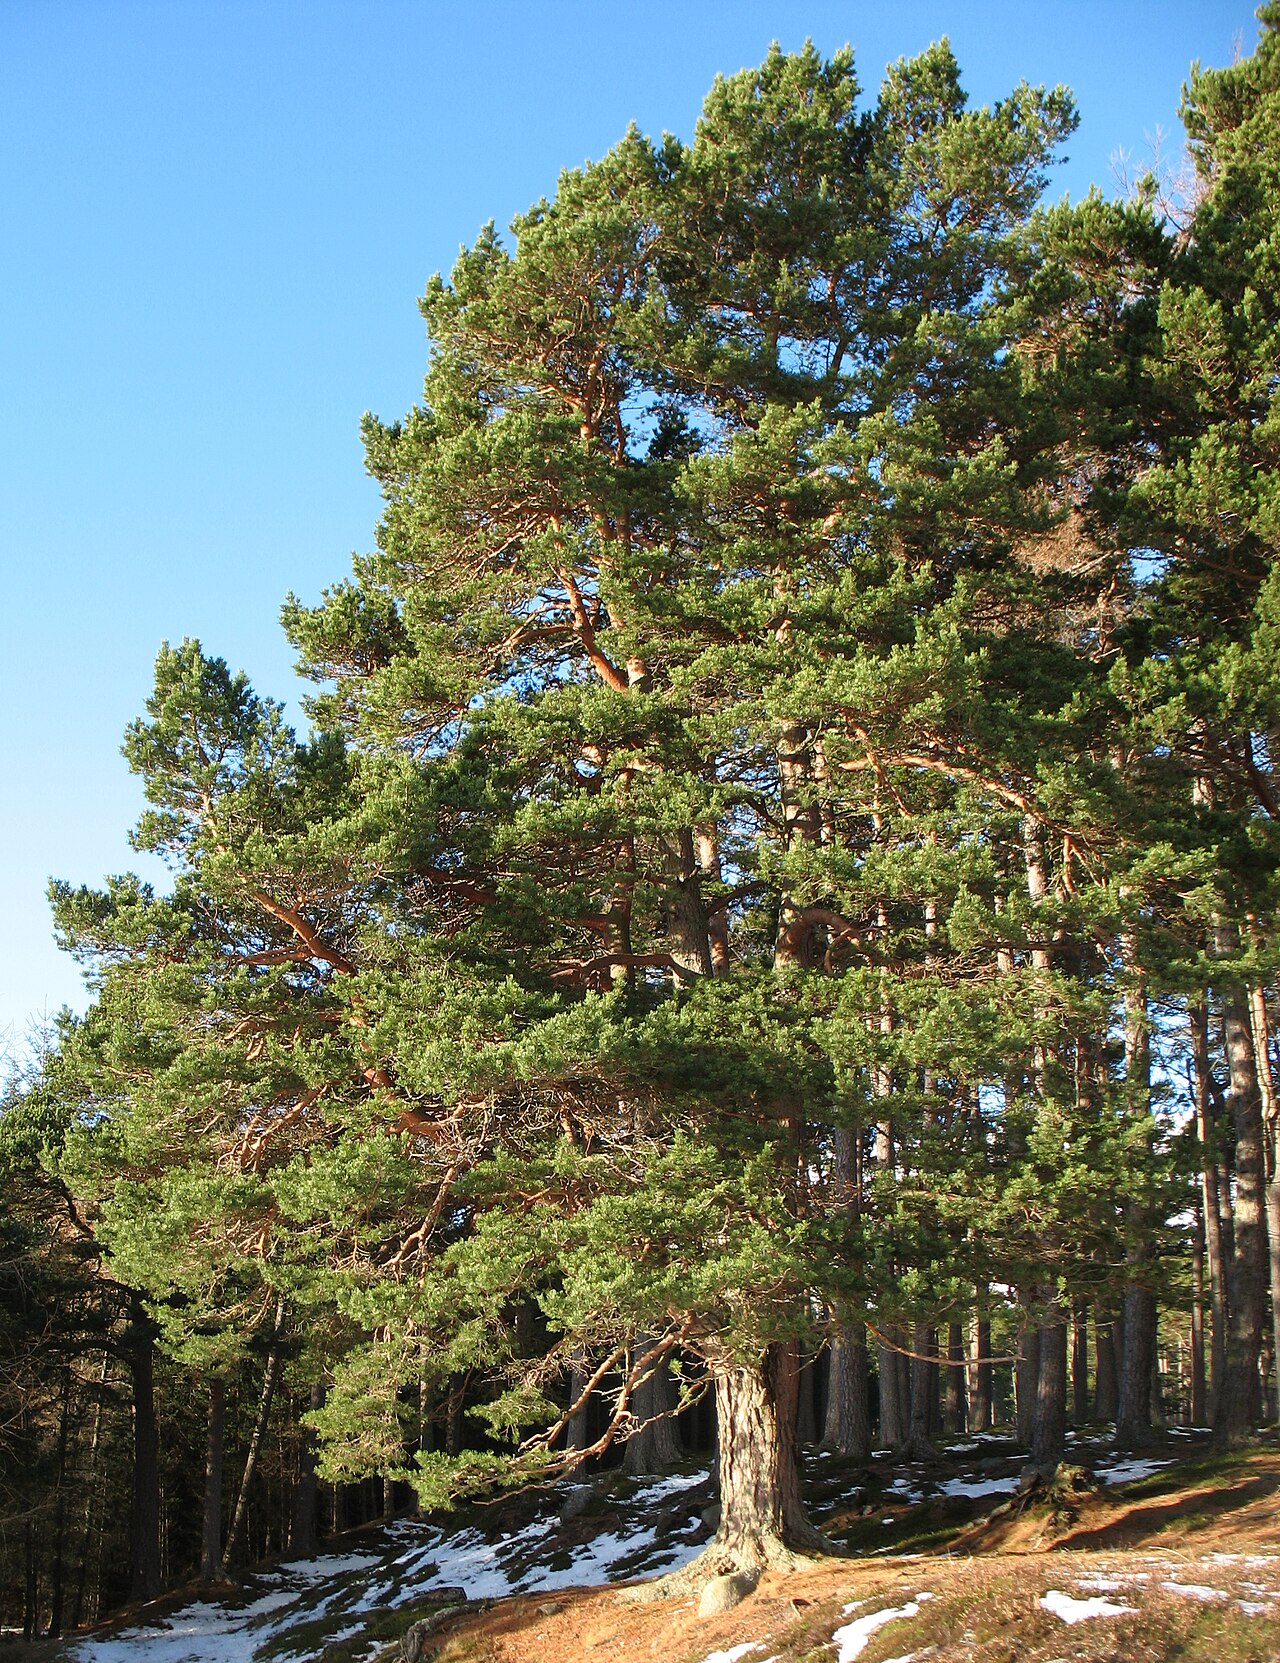 Scots PineScots Pine · 2.0 mi
 Shanballymore Castle (Site of)Castle, unclassified · 3.8 mi
 Anne's Grove GardensHeritage attraction · 3.8 mi
 Ruane Castle (Site of)Castle, unclassified · 4.4 mi
 In loving memory of Elvis O'DonoghueMemorial · 5.5 mi
 Mallow River TrailVisitor information · 5.6 mi
 Horse Field WoodForest · 5.7 mi
 Blackwater WayWalking route · 6.1 mi
Other information
Photo: National Inventory of Architectural Heritage · Website use allowed for educational or private purposes with source credit