
What is recorded here
Terraced two-bay two-storey house, built c. 1890, as a terrace of five. Canted bay window to ground floor east on south elevation. Pitched slate roof, clay ridge tiles, brick corbelled chimneystacks, cast-iron gutters on moulded brick corbelled eaves course with dog-tooth frieze, circular cast-iron downpipes. Red brick walling laid in Flemish bond to south elevation. Square-headed window openings, tooled limestone sills, painted timber one-over-one sliding sash windows; painted timber cornice to canted bay. Camber-headed door opening, recessed chamfered brick surround, plain-glazed overlight, painted timber door with eight raised-and-fielded flat panels, tooled limestone steps to entrance. Set back from road, small garden to south bounded by smooth rendered plinth wall surmounted by cast-iron railings, accessed through cast-iron gate.
This is an attractive example of terraced housing developments in the late-nineteenth century. Simple decorative detail to the cornice, canted-bay window and door surround is a typical of the period, as are the highly decorative cast-iron railings which add an artistic note to the structure. The group of five, of which this is an integral part, form a distinctive and very attractive unit within the streetscape.
This does not grant access. Most recorded buildings are privately owned; view them only from public ground unless the owner allows entry.
Places near here
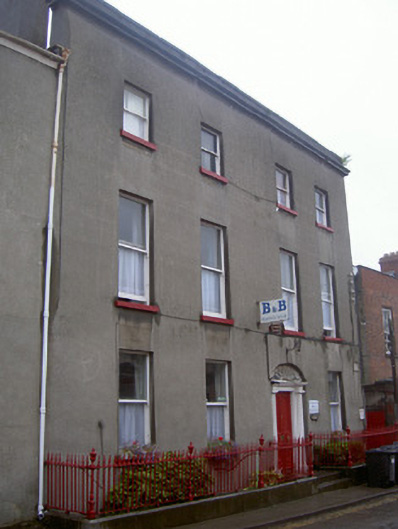 Harpur Househouse · 24 yd
 Paradise Cottagehouse · 37 yd
 Ecclesiastical residence in MoneymoreEcclesiastical residence · 118 yd
 Town defences in Lagavooren,moneymoreTown defences · 126 yd
 Magdalene TowerCastle · 281 yd
 The ThoselMemorial · 289 yd
 St. Peter's ChurchMemorial · 357 yd
 Siege of Droghedasiege · 381 yd
 Millmount MuseumMuseum · 630 yd
 Yellow IslandIslet · 2.2 mi
 Grove IslandIslet · 2.5 mi
 Platin HouseCastle, unclassified · 2.7 mi
Other information
Photo: National Inventory of Architectural Heritage · Website use allowed for educational or private purposes with source credit