What is recorded here
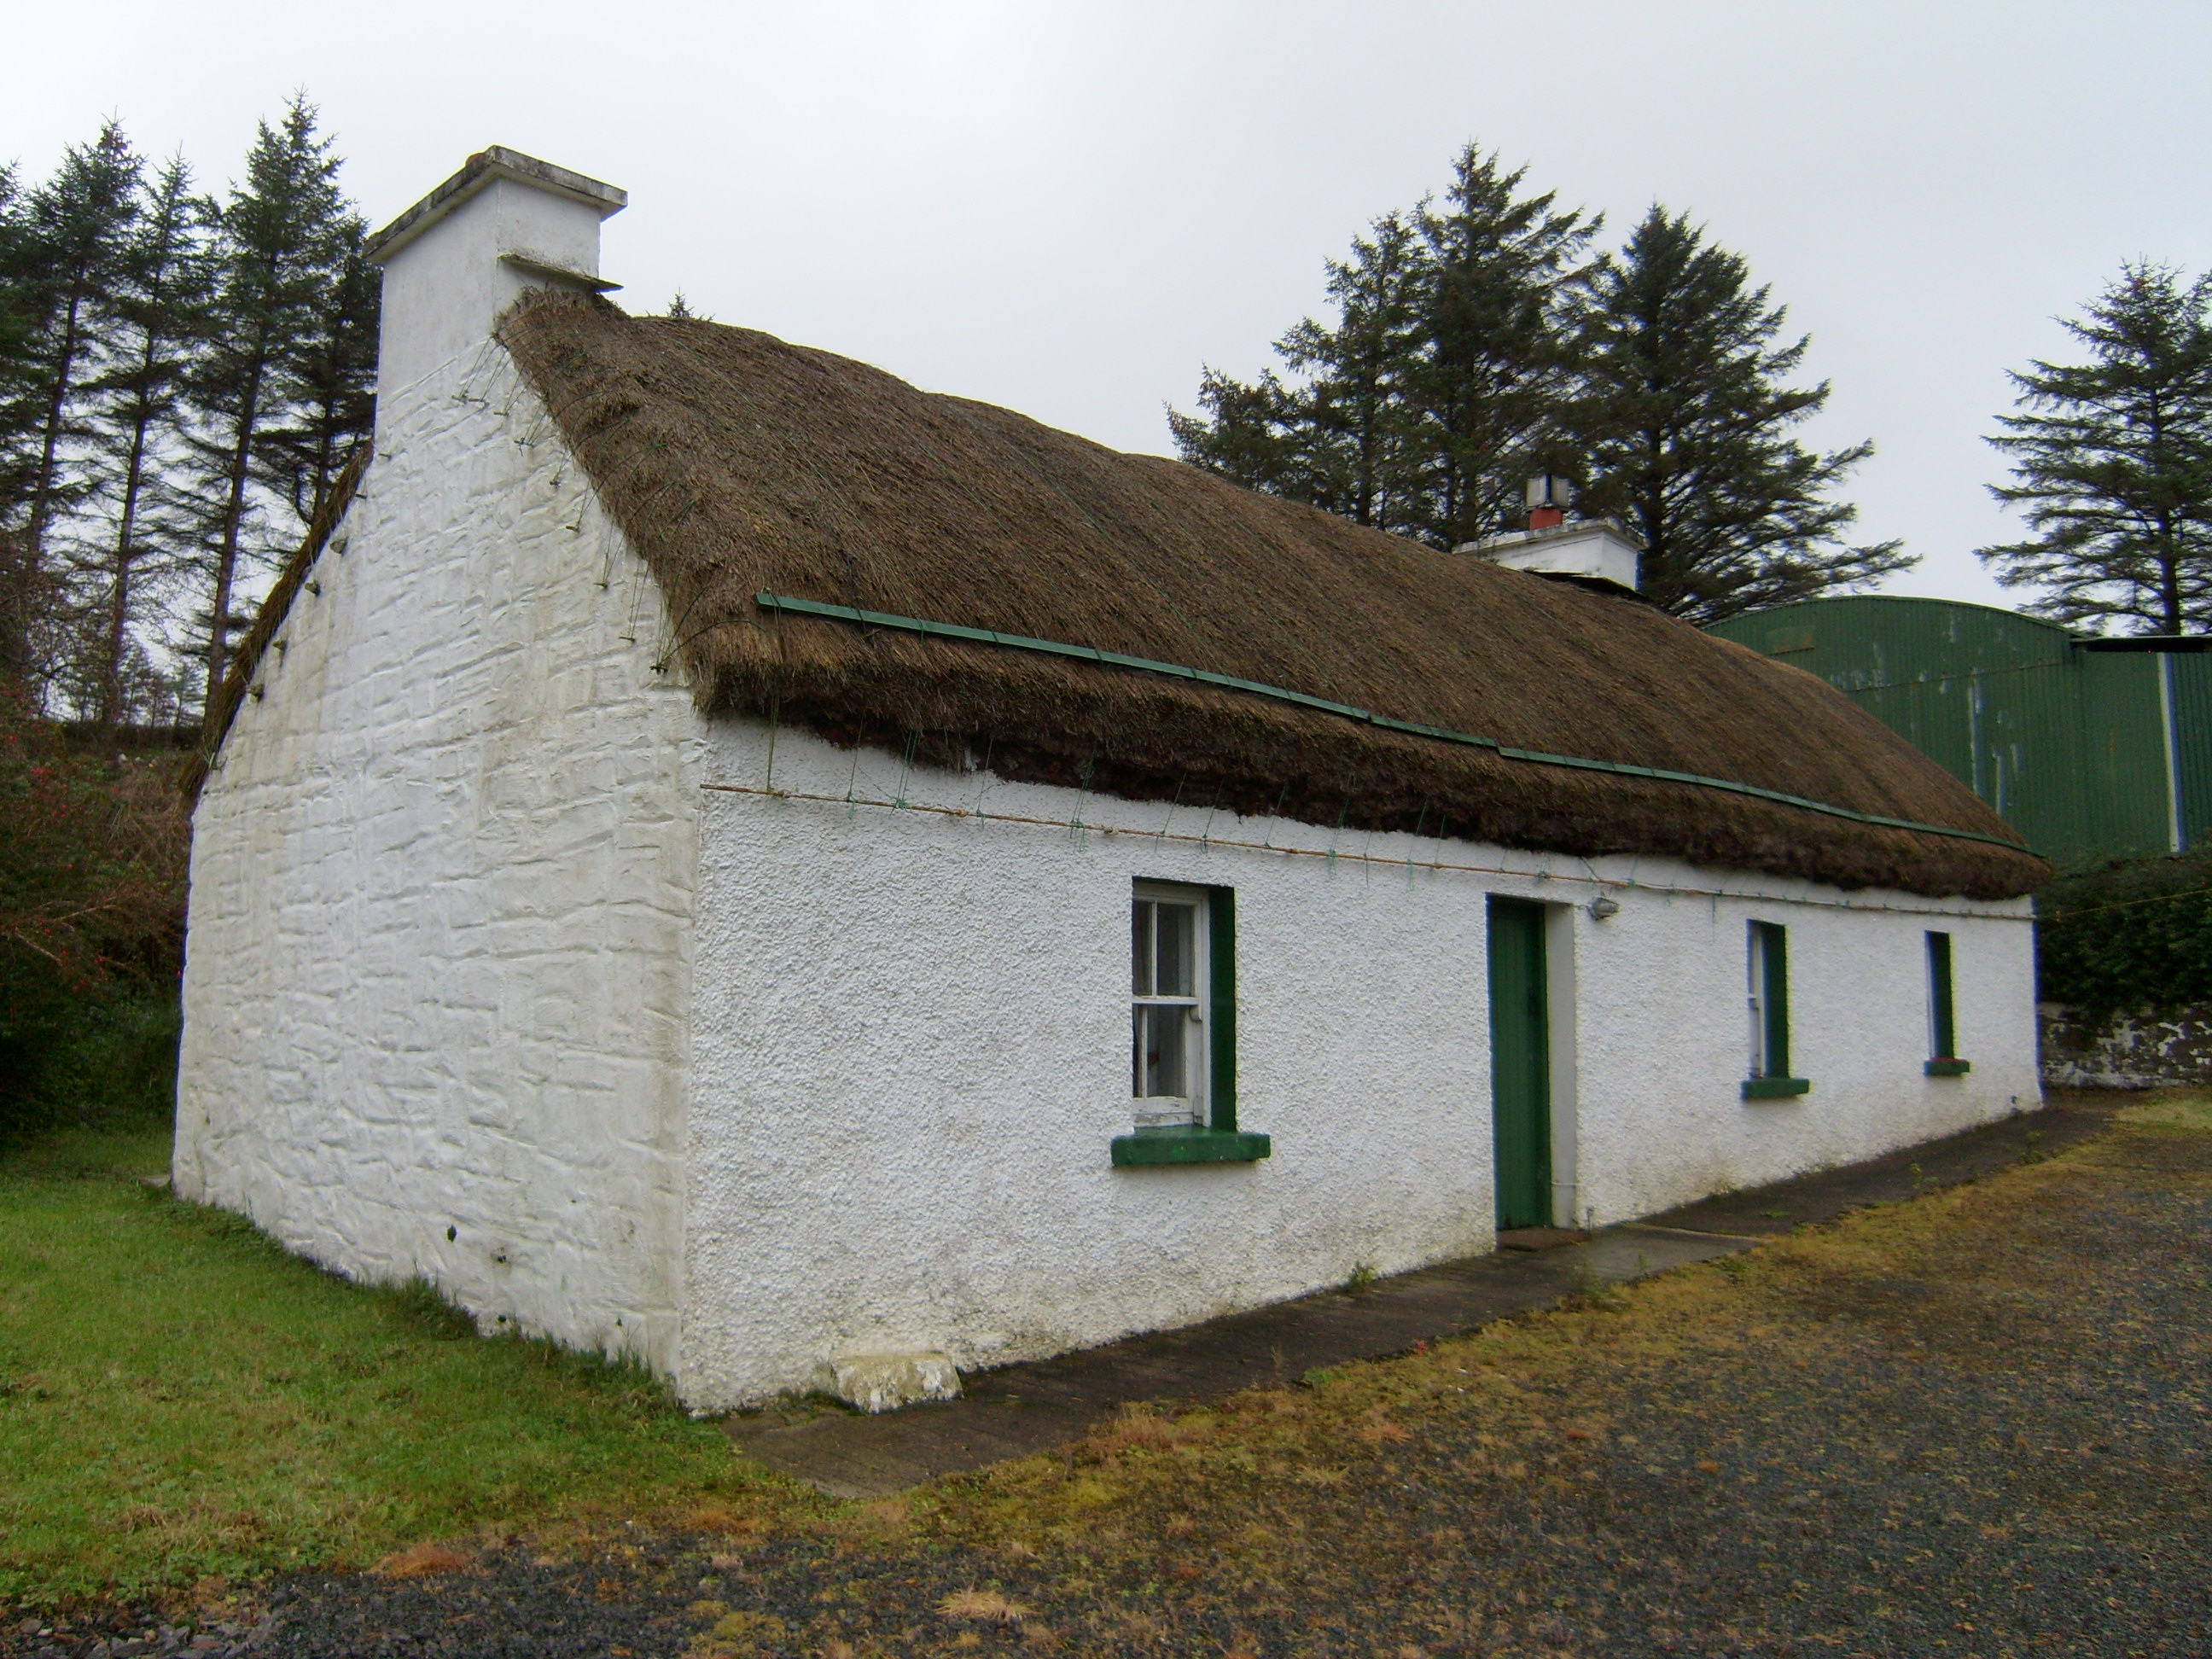
Detached four-bay single-storey vernacular house, built c.1860. Pitched rye straw thatched roof with mesh over and tied to stone and timber pegs built into gable walls and to metal rods to long walls, with two rendered chimneystacks. Roughly rendered to front wall, and painted rubble stone to gables and rear wall. Square-headed openings with two-over-two pane timber sliding sash windows and painted stone sills, and timber battened door. House set on elevated site with rendered rubble stone boundary wall to front and sides. Small lean-to outbuilding to rear with rendered walls, and farm sheds to northeast. Second thatched house adjacent.
This thatched house is typical of the vernacular architecture of Dún na nGall [County Donegal] and is enhanced by the retention of timber sash windows. It has retained its form and is an important reminder of traditional building crafts. It retains many attractive features and materials typical of vernacular tradition, such as small window openings, the lack of openings in the rear wall and low chimneystacks. The thatched roof, roped to pegs in the wall tops, is particularly characteristic of vernacular houses of Dún na nGall [County Donegal]. Together with the adjoining thatched house it makes a strong impression in the landscape.
This does not grant access. Most recorded buildings are privately owned; view them only from public ground unless the owner allows entry.
Places near here
 Former Cashel EnclosureEnclosure · 569 yd
 An Caiseal Stone RingfortFairy fort / stone ringfort · 1009 yd
 Bracky Bridgebridge · 1.1 mi
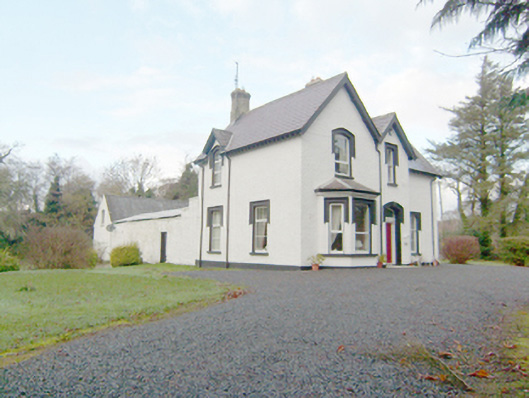 rectory/glebe/vicarage/curate's houserectory/glebe/vicarage/curate's house · 1.5 mi
 John DohertyMemorial · 1.8 mi
 Glengesh PassViewpoint · 2.5 mi
 IllancreeveIslet · 2.9 mi
 Balbane HillMountain / peak · 3.5 mi
 Assaranca Waterfallwaterfall · 3.7 mi
 Maghera WaterfallWaterfall · 3.7 mi
 Maghera StrandBeach / strand · 4.1 mi
 Maghera CavesSea caves · 4.6 mi
Other information
Photo: National Inventory of Architectural Heritage · Website use allowed for educational or private purposes with source credit