
What is recorded here
Detached four-bay single-storey house, built c.1940. Pitched pantile roof with rendered chimneystacks and uPVC rainwater goods. Rendered walls. Square-headed window openings with render sills having six-over-six pane timber sliding sash windows, tripartite window with central six-over-six pane windows flanked by two-over-two pane timber sliding sash windows. Square-headed door opening with replacement glazed timber door. Square-profile rendered gate piers and rubble stone wall to front (south-west) with recent steel gate. Set within own grounds.
This house was built as part of a scheme of local authority housing. Houses were built by various authorities from the late nineteenth century onward to improve living conditions, with the Land Commission and Congested District Boards being well known rural housing types. Local planning authorities took over this role following the foundation of the State. This modest house is typical of its time and retains its original form and features such as the timber sliding sash windows and tiled roof.
This does not grant access. Most recorded buildings are privately owned; view them only from public ground unless the owner allows entry.
Places near here
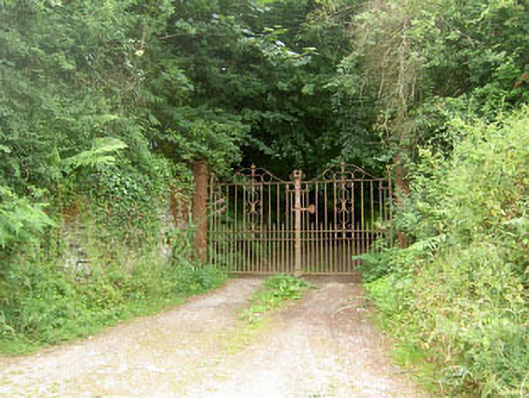 Aglish Housecountry house · 342 yd
 Fulacht FiadhFulacht fia · 435 yd
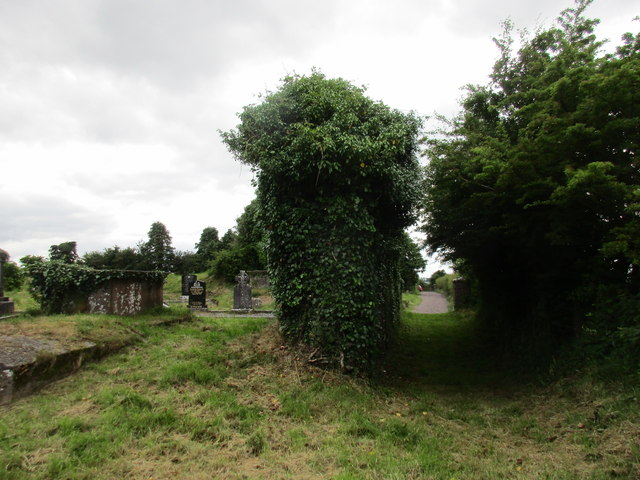 Grave YardGraveyard · 492 yd
 Old Mansion HoCastle, Anglo-Norman masonry castle · 895 yd
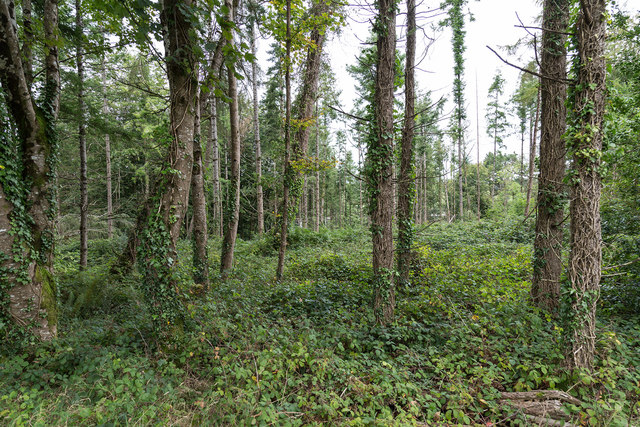 Farran WoodWood · 1414 yd
 monumentmonument · 1.0 mi
 Sunday's WellSpring · 1.2 mi
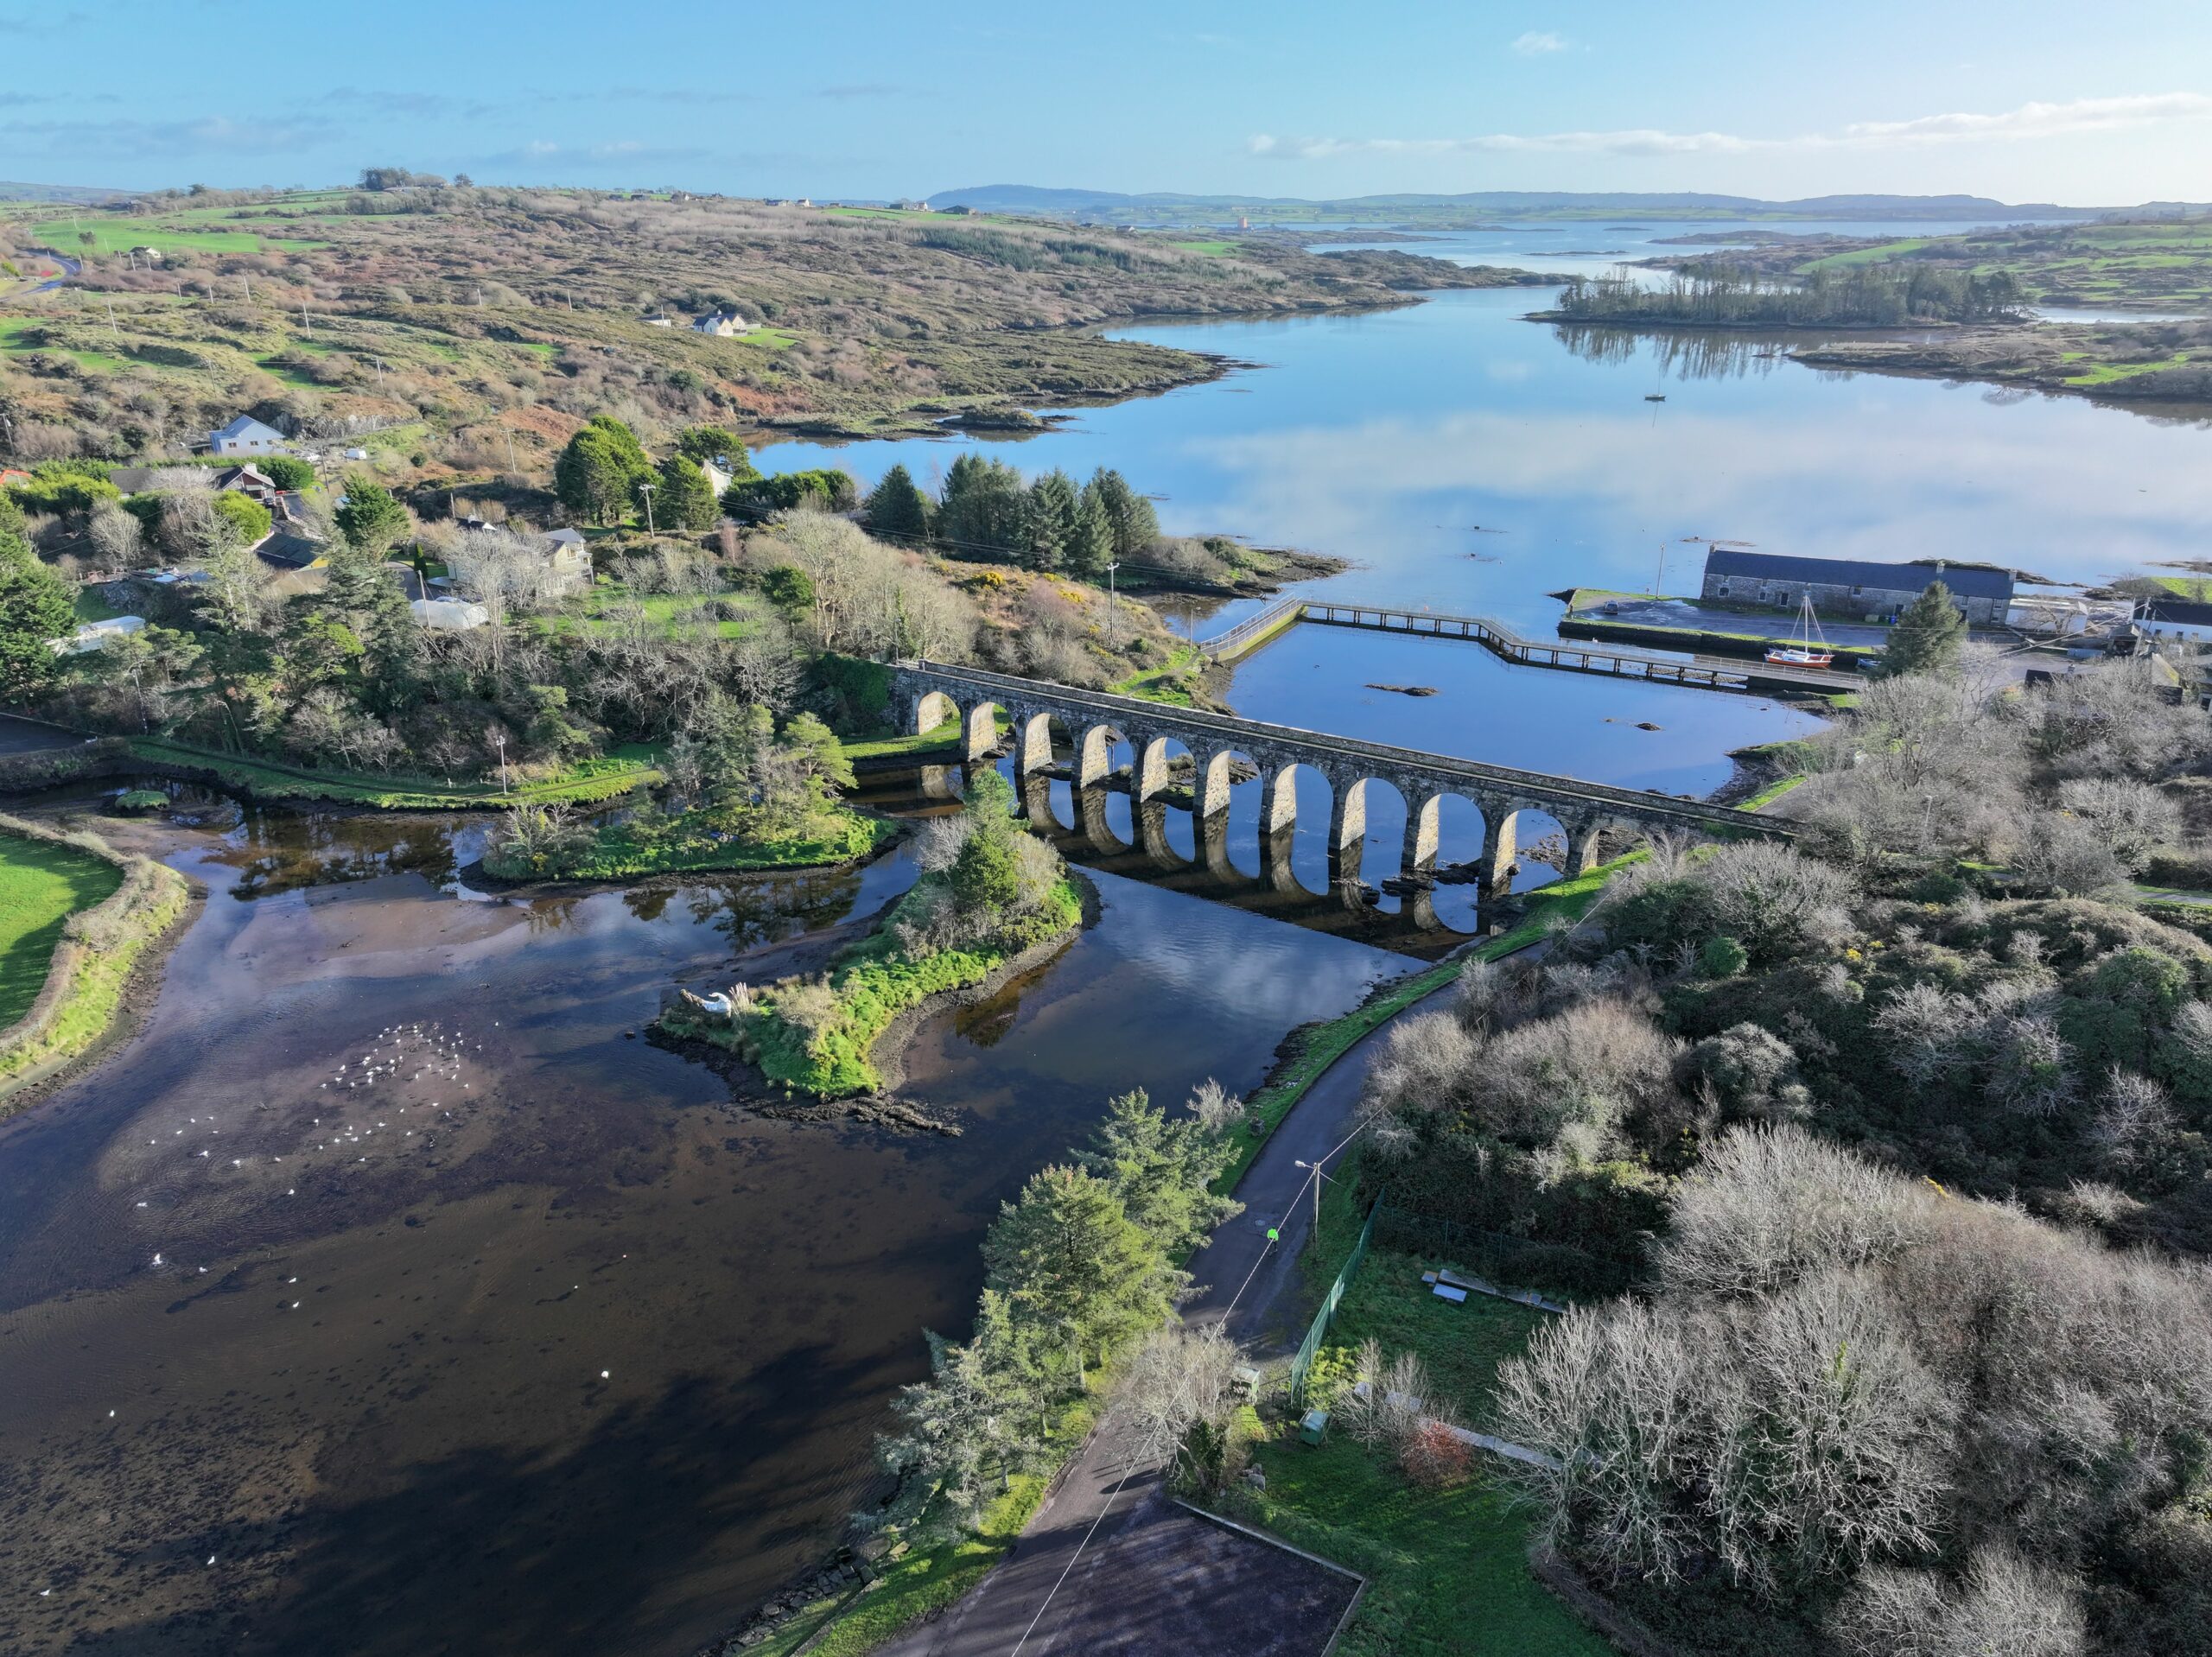 Coachford Greenway (End)Visitor information · 1.2 mi
 Pedunculate OakPedunculate Oak · 2.3 mi
 Kilcrea Castle (in Ruins)Castle, tower house · 2.6 mi
 Bob AdamsMemorial · 3.7 mi
 Carrigadrohid CastleHeritage attraction · 3.7 mi
Other information
Photo: National Inventory of Architectural Heritage · Website use allowed for educational or private purposes with source credit