
What is recorded here
Terraced two-bay three-storey former house over basement, built c. 1890, as one of terrace of five (further three on Earlsfort Terrace), having attic storey, shared entrance porch with balustraded balcony and two-storey canted-bay to front (south) elevation. Now in use as guest house. Mansard diamond-pattern slate roof, shared rendered chimneystacks with cornices, moulded cornice, dentillated eaves course, and square-profile cast-iron rainwater goods. Lined-and-ruled rendered walls and channelled render to ground floor. Roughcast rendered platbands and stringcourses. Square-headed window openings having surrounds comprising pilasters and cornices, spandrel panels with diamond motif above first and second floor windows. Replacement windows throughout. Shared entrance porch supported by columns and pilasters flanking doorcase, connected by rendered dwarf walls. Square-headed door opening having timber doorcase comprising pairs of panelled pilasters and stepped cornice. Timber panelled door, plain fanlight and sidelights. Geometric tiles to porch platform. Basement area enclosed by rendered balustraded dwarf wall. Cast-iron gate to basement. Set back from street.
This late Victorian townhouse retains its historic appearance with many distinctive features including its mansard roof, embellished panelled door and balustraded boundary wall. The facade is enlivened by a variation of render finishes and ornamentation, which are characteristic of the closing decades of the nineteenth century. This house, along with its neighbouring terrace, makes a striking late nineteenth-century architectural statement and is a foil to the restrained Georgian terrace on the opposite side of the road.
This does not grant access. Most recorded buildings are privately owned; view them only from public ground unless the owner allows entry.
Places near here
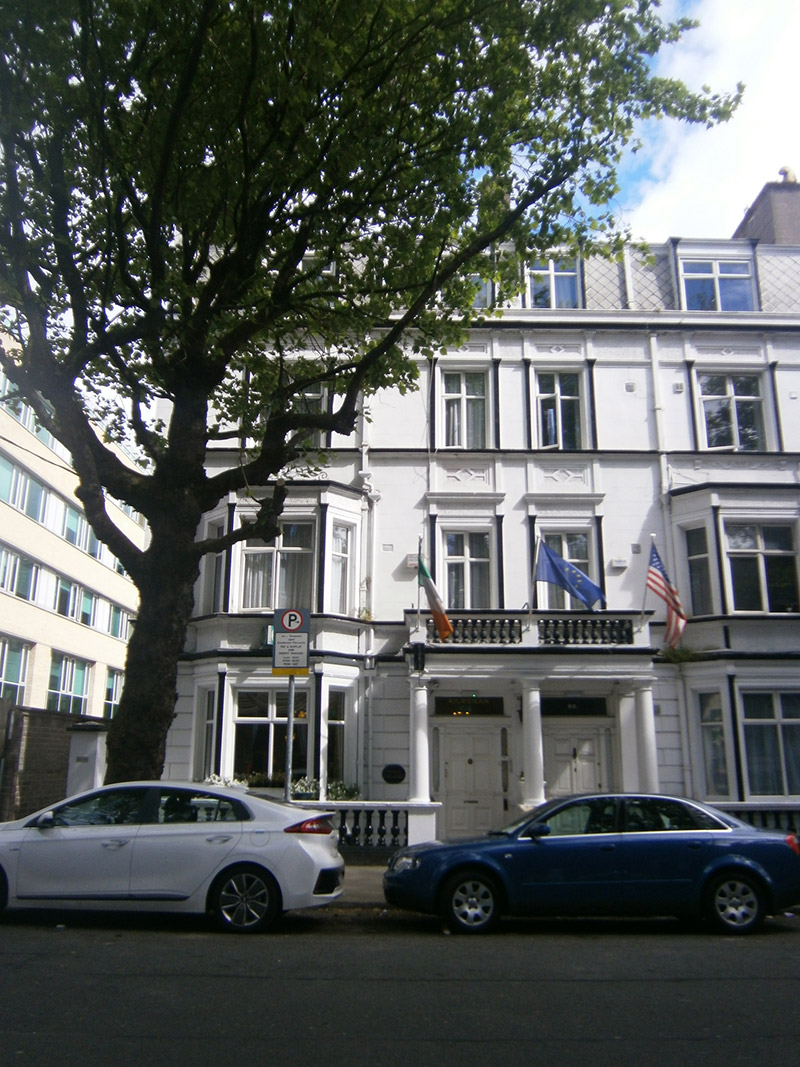 Kilronan Househouse · 7 yd
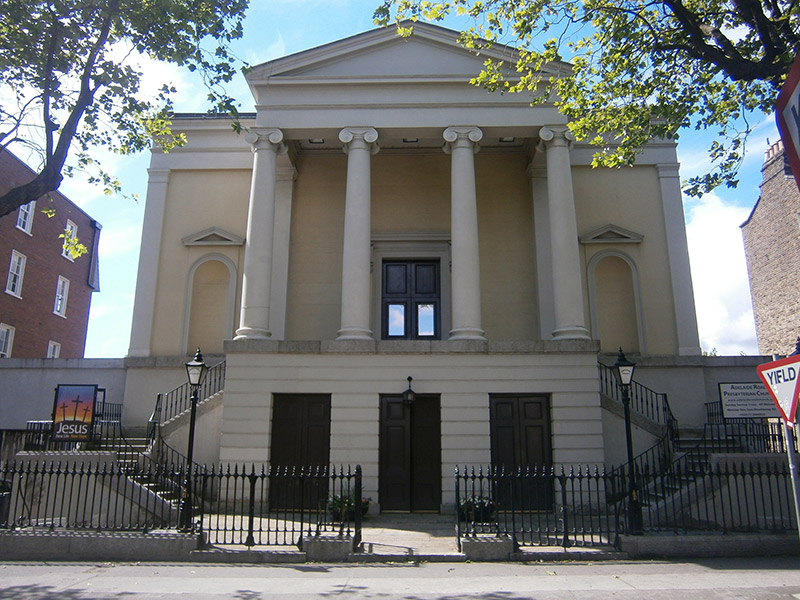 Adelaide Road Presbyterian Churchchurch/chapel · 73 yd
 Sarah H PurserMemorial · 245 yd
 Paul SmithMemorial · 281 yd
 Irish Jewish MuseumMuseum · 767 yd
 Habitation site in Unknown TownlandHabitation site · 914 yd
 Battle of RathminesMajor battlefield · 998 yd
 Liberty BellMonument · 1172 yd
 Bigleaf MapleBigleaf Maple · 1378 yd
 Oriental planeOriental plane · 1430 yd
 St Audoen’s ChurchMuseum · 1682 yd
 Medieval DublinVisitor information · 1682 yd
Other information
Photo: National Inventory of Architectural Heritage · Website use allowed for educational or private purposes with source credit