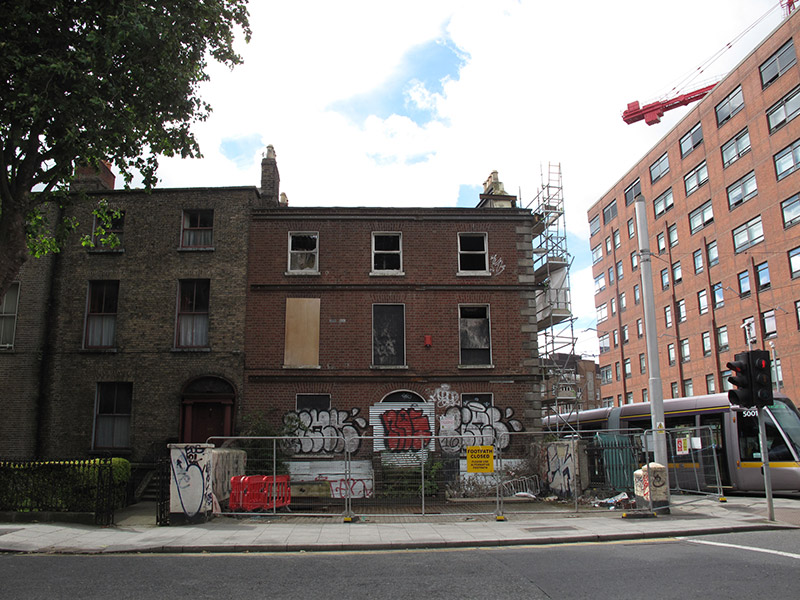
What is recorded here
End-of-terrace three-bay three-storey house over basement, built c. 1830. M-profile pitched roof, shared brick chimneystacks and rendered chimneystacks with clay pots, brick parapet having cut stone coping. Brown brick, laid in Flemish bond, to walls, having cut granite quoins. Square-headed window openings with granite sills, raised render reveals and replacement and blocked windows. Elliptical-headed door opening having raised render reveal. Blocked door opening and fanlight. Replacement concrete steps to front door. Section of carved granite plinth wall surmounted by wrought-iron railings with decorative cast-iron spear-headed finials to west boundary of site. Set back from street.
Although it has lost some of its original fabric, this late Georgian townhouse retains its original proportions and some building features such as elliptical-headed door opening, granite quoins and section of railings. Its parapet height and fenestration arrangement provides variation from the uniformity of the adjoining terrace. Adelaide Road was originally a section of the Circular Road, renamed in 1833 in honour of Queen Adelaide.
This does not grant access. Most recorded buildings are privately owned; view them only from public ground unless the owner allows entry.
Places near here
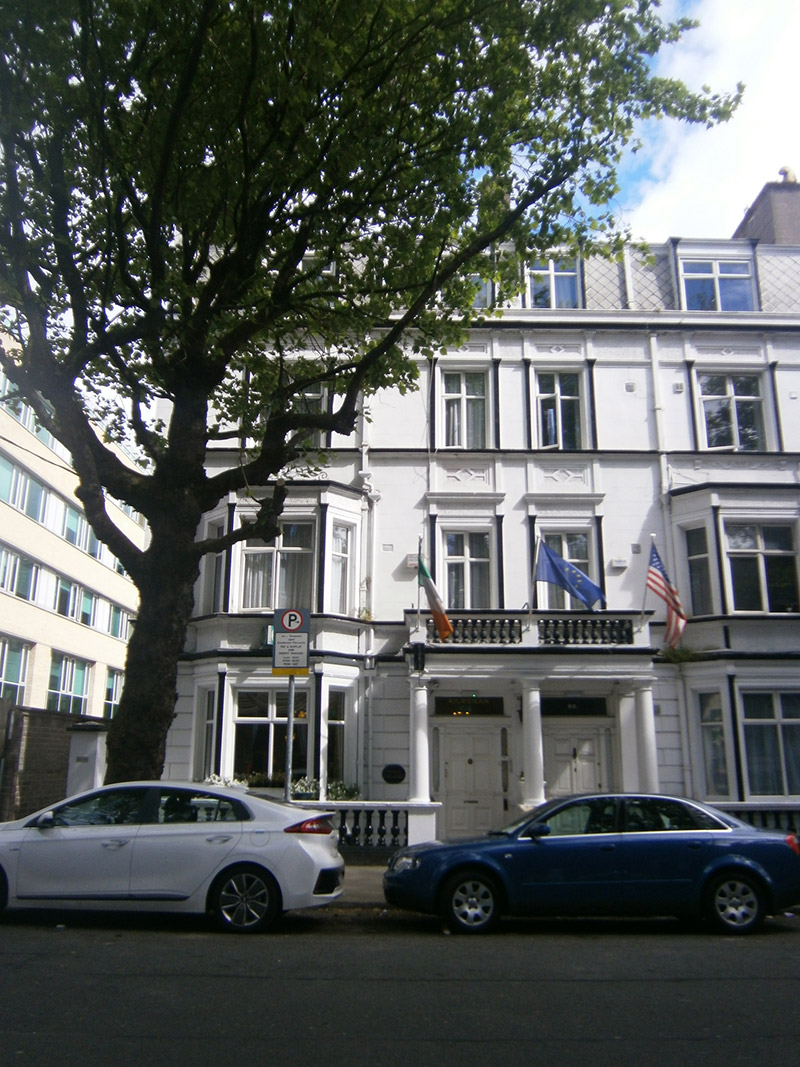 Kilronan Househouse · 67 yd
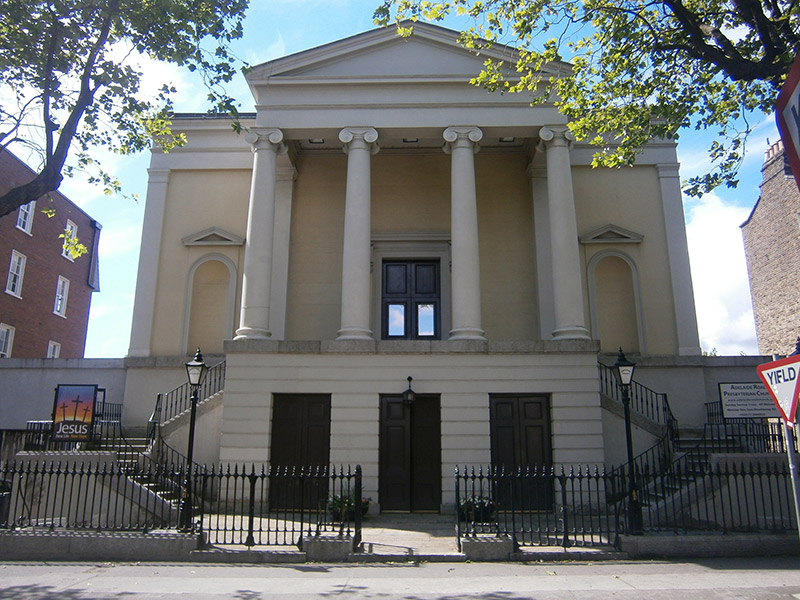 Adelaide Road Presbyterian Churchchurch/chapel · 111 yd
 Paul SmithMemorial · 239 yd
 Sarah H PurserMemorial · 250 yd
 Irish Jewish MuseumMuseum · 697 yd
 Battle of RathminesMajor battlefield · 975 yd
 Bigleaf MapleBigleaf Maple · 1429 yd
 Oriental planeOriental plane · 1485 yd
 Cross in Unknown TownlandCross · 1502 yd
 IndicatedCathedral · 1535 yd
 Medieval DublinVisitor information · 1675 yd
 St Audoen’s ChurchMuseum · 1679 yd
Other information
Photo: National Inventory of Architectural Heritage · Website use allowed for educational or private purposes with source credit