What is recorded here
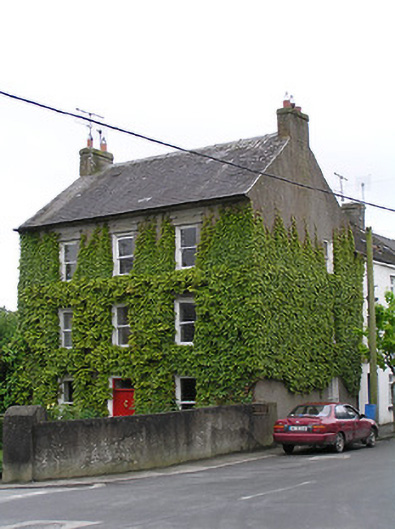
Corner-sited three-bay three-storey house, built c.1840, at right angles to terrace, with single-storey extension to south gable with lean-to slate roof. Pitched slate roof with eaves course and rendered chimneystacks. Rendered walls, ruled and lined to north gable. Square-headed window openings with decorative render surrounds comprising panelled pilasters and panelled cornices, with timber sliding sash one-over-one pane windows, barred to ground floor of north gable, and replacement uPVC windows to south gable. Square-headed door opening with moulded surround, replacement timber panelled door and plain overlight. Garden to front with lined-and-ruled rendered piers and walls to site boundary.
The retention of features such as roof slates and timber sash windows gives this house a patina of age and enhances its imposing form. The decorative render window surrounds enhance the unpainted façade. Visible from a distance from the approach road to Fethard from the east, it provides a significant contribution to the streetscape.
This does not grant access. Most recorded buildings are privately owned; view them only from public ground unless the owner allows entry.
Places near here
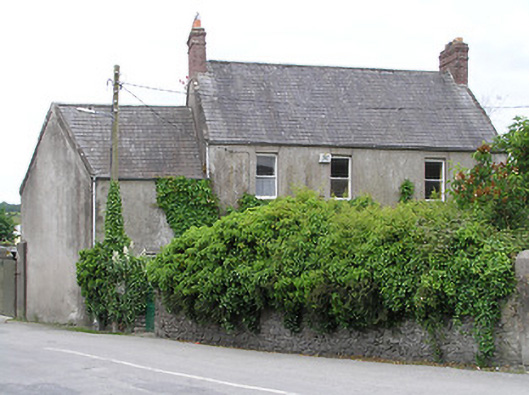 Inis Fáilhouse · 23 yd
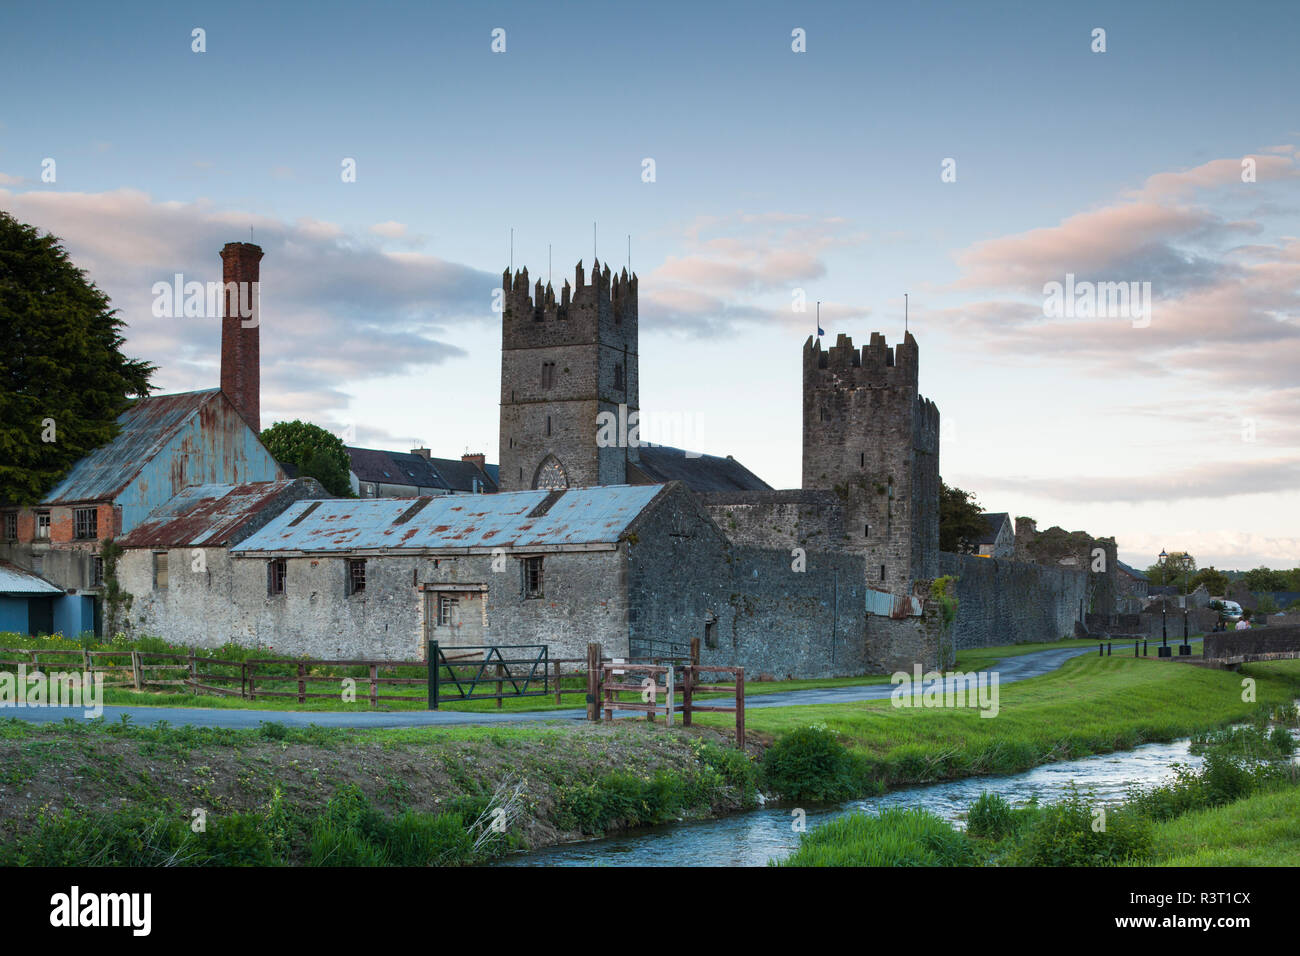 IndicatedHouse, 17th century · 31 yd
 Sheela-na-gig in FethardSheela-na-gig · 77 yd
 East GateMemorial · 83 yd
 Structure in FethardStructure · 175 yd
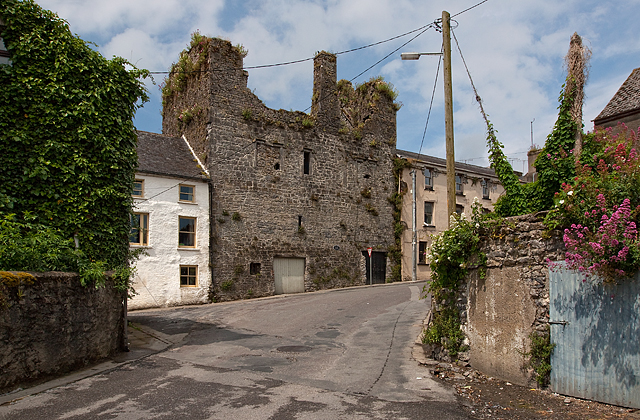 Court CastleCastle · 208 yd
 Edmond's CastleCastle · 231 yd
 European YewEuropean Yew · 298 yd
 Grove WoodForest · 1.1 mi
 Kilknockan HillMountain / peak · 1.1 mi
 CarrigdotiaMountain / peak · 4.2 mi
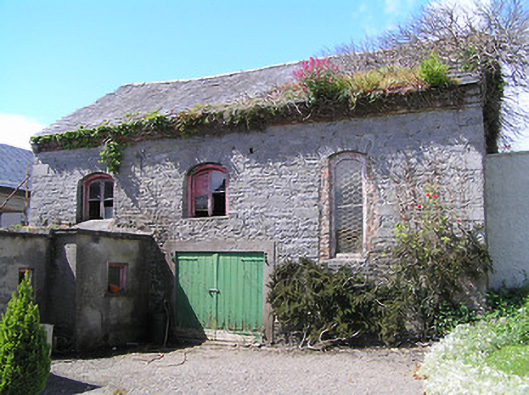 church/chapelchurch/chapel · 38 yd
Other information
Photo: National Inventory of Architectural Heritage · Website use allowed for educational or private purposes with source credit