What is recorded here
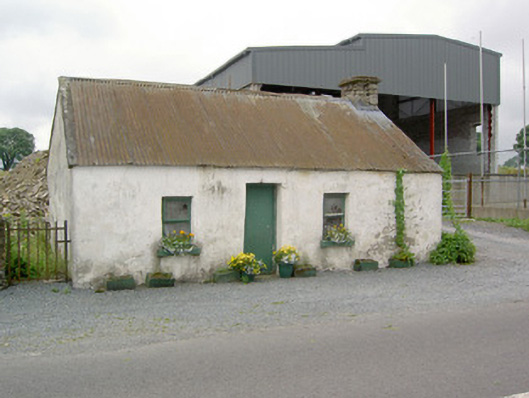
Detached three-bay single-storey vernacular house, built c. 1800, now disused. Pitched corrugated-metal roof with squared rubble limestone chimneystack to the northwest gable end. Painted smooth rendered walls with square-headed window openings having timber casement windows and painted stone sills. Central square-headed door openings with timber door. Wrought-iron gate to southwest of site. Road-fronted to the centre of Abbeylara.
This modest vernacular house retains much of its early charm and character. It originally formed part of an informal terrace of single-storey houses, of which it is the only survivor. The corrugated-metal roof suggests that it was originally thatched. Simple vernacular structures of this type were once a ubiquitous feature of Irish towns, villages and the rural landscape but are now becoming very rare. Its original character and form has been preserved in the retention of small unevenly spaced openings. It represents a subtle feature in the centre of Abbeylara, adding context to the roadscape at the centre of the village.
This does not grant access. Most recorded buildings are privately owned; view them only from public ground unless the owner allows entry.
Places near here
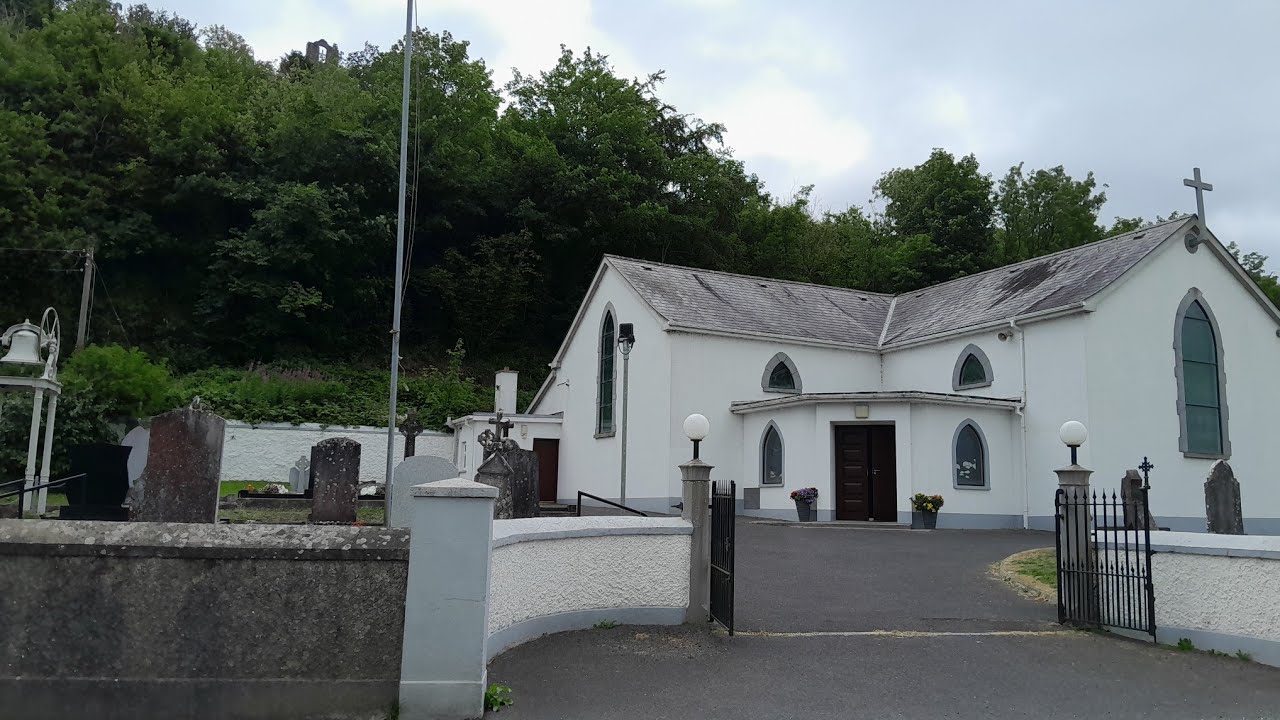
 Church in AbbeylaraChurch · 102 yd
 M. McCormackhouse · 121 yd
 Sheela-na-gig in AbbeylaraSheela-na-gig · 125 yd
 TobernamanneeveHoly well · 166 yd
 Bakers FortCastle, ringwork · 2.0 mi
 1798 Monumentmonument · 2.2 mi
 Moat of GranardCastle, motte and bailey · 2.3 mi
 Granard MotteMotte-and-bailey castle remains · 2.3 mi
 CarrickMountain / peak · 3.1 mi
 CarrickabaneMountain / peak · 3.1 mi
 Watty's RocksIslet · 3.4 mi
 Sporting RockIslet · 3.6 mi
Other information
Photo: National Inventory of Architectural Heritage · Website use allowed for educational or private purposes with source credit