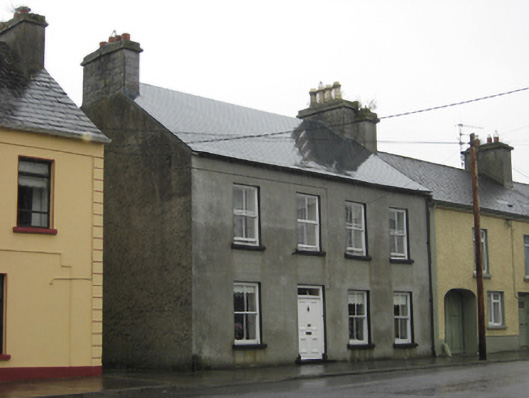
What is recorded here
End-of-terrace four-bay two-storey house, built c.1780. Pitched artificial slate roof with dressed limestone chimneystacks to ends. Lined-and-ruled cement rendered walls. Square-headed window openings with painted stone sills and two-over-two pane timber sliding sash windows. Square-headed door opening with stone step, timber panelled timber door and overlight. Wheel guard to north-east corner.
This robust and well proportioned terraced house retains its early form and character. The balanced composition and retention of the timber sash windows and door make it a aignificant part of the architectural heritage of Portumna.
This does not grant access. Most recorded buildings are privately owned; view them only from public ground unless the owner allows entry.
Places near here
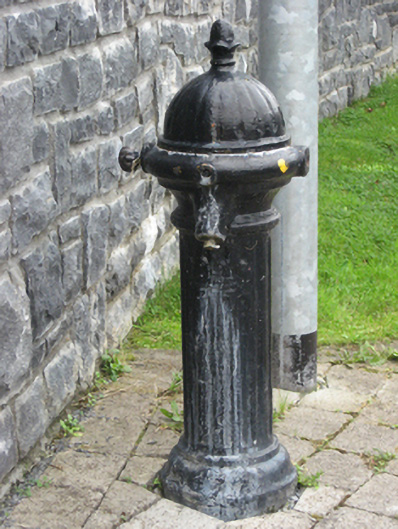 water pumpwater pump · 31 yd
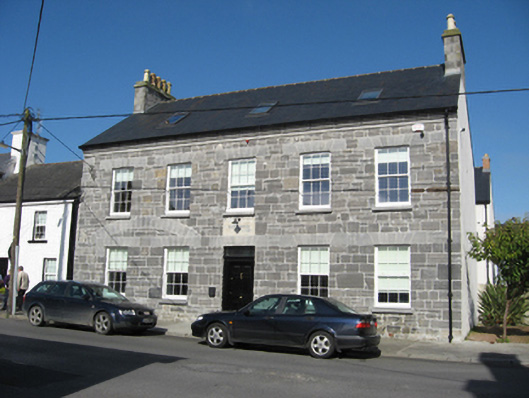 bank/financial institutionbank/financial institution · 62 yd
 European YewEuropean Yew · 206 yd
 Portumna Castlegate lodge · 222 yd
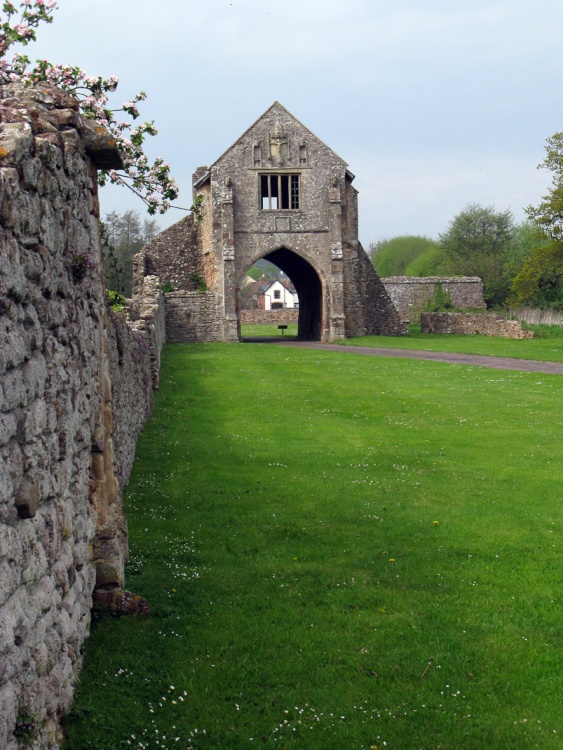 Gate HouseCastle · 315 yd
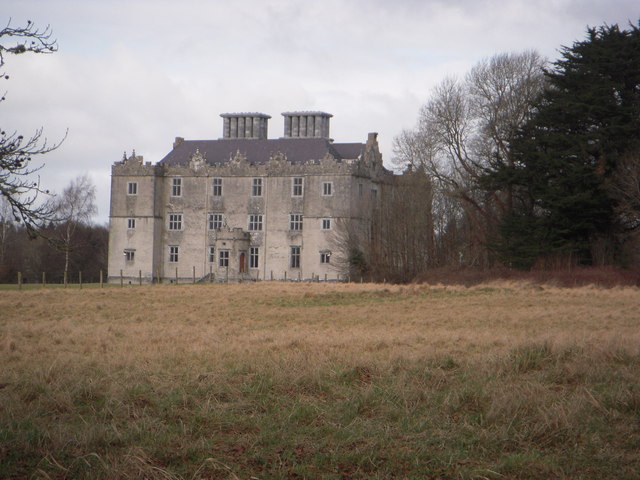 Castle (in ruins)House, fortified house · 447 yd
 Black mulberryBlack mulberry · 602 yd
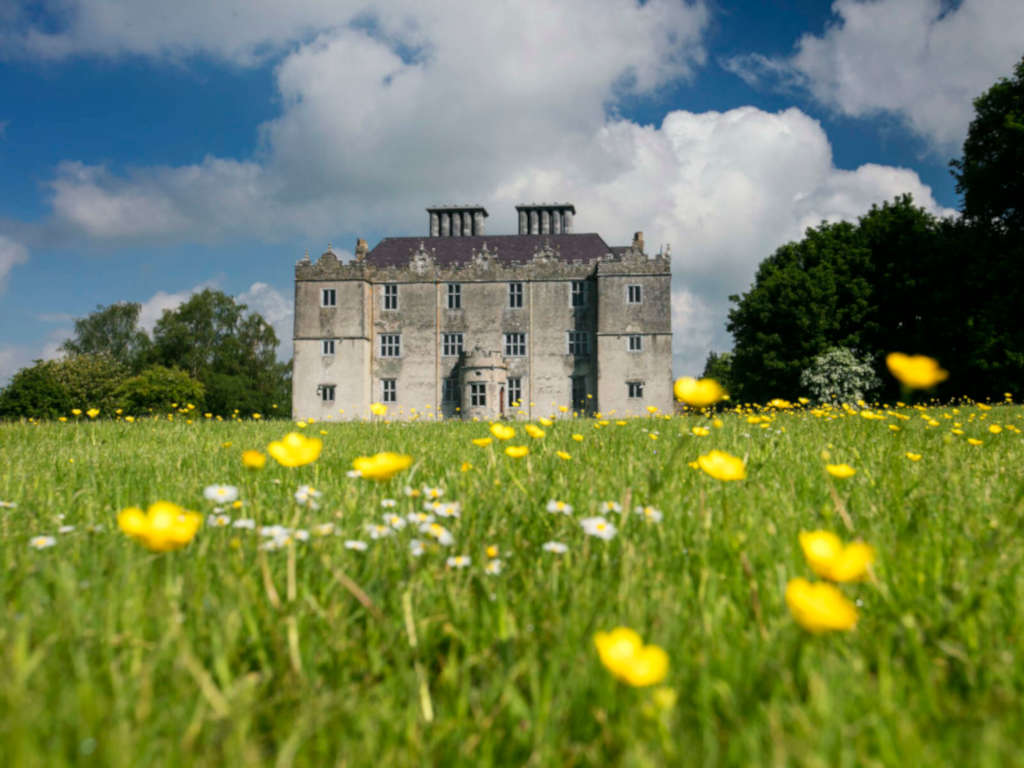 IndicatedFairy fort / earthen ringfort · 966 yd
 Roach IslandIslet · 994 yd
 SpindillaunIslet · 1001 yd
 Glebe Ho.Ecclesiastical residence · 1016 yd
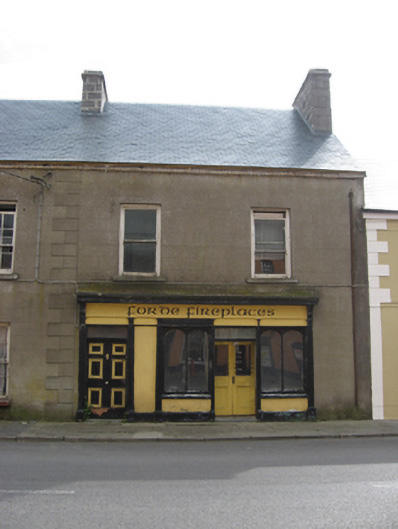 Fordehouse · 126 yd
Other information
Photo: National Inventory of Architectural Heritage · Website use allowed for educational or private purposes with source credit